



 Ashtech Presidential Towers
Sector 12, Greater Noida West
Bedroom
456
Possession
Sep, 2030
Area
5.5 acres
Status
New Launch
About Ashtech Presidential Towers
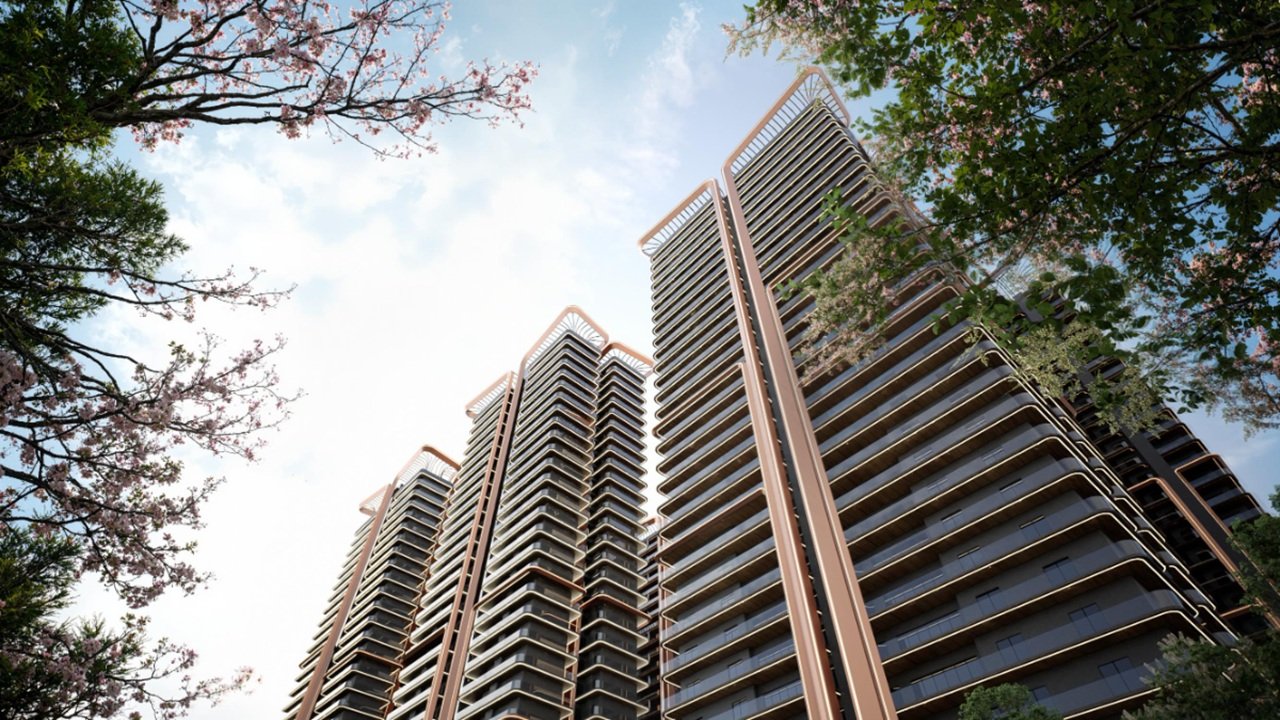
Ashtech Presidential Towers is a premium residential development by Ashtech Group in Sector 12, Greater Noida West, also known as Noida Extension. It is planned across roughly 5.5 acres (about 22.3K sq.m.) with five high-rise towers of 30 floors each, offering spacious 3 BHK and 4 BHK apartments with super areas ranging from 2095 sq. ft. to 3595 sq. ft. for families who want more room, more privacy and a greener setting than most high-density projects offer. Ashtech Presidential Towers is registered with UP RERA under number UPRERAPRJ746615/10/2025, and buyers can choose a 30:70 payment plan that keeps the initial commitment manageable. As a channel partner, we guide buyers through unit selection, costing and documentation, and this page explains Ashtech Presidential Towers Greater Noida West in detail so you can decide with clarity.
Ashtech Presidential Towers Project Highlights
|
Detail |
Information |
|---|---|
|
Project Name |
Ashtech Presidential Towers |
|
Developer |
Ashtech Group |
|
Location |
Sector 12, Greater Noida West (Noida Extension) |
|
Total Project Area |
5.5 acres (22.3K sq.m.) |
|
Open Area |
80% |
|
Towers |
5 |
|
Floors |
30 |
|
Total Units |
456 |
|
Configurations |
3 BHK and 4 BHK |
|
Super Area Range |
2095 sq. ft. to 3595 sq. ft. |
|
Payment Plan |
30:70 option available |
|
RERA Number |
UPRERAPRJ746615/10/2025 |
Ashtech Presidential Towers Unit Sizes (Super Area) for 3 BHK and 4 BHK
|
Configuration |
Super Area |
|---|---|
|
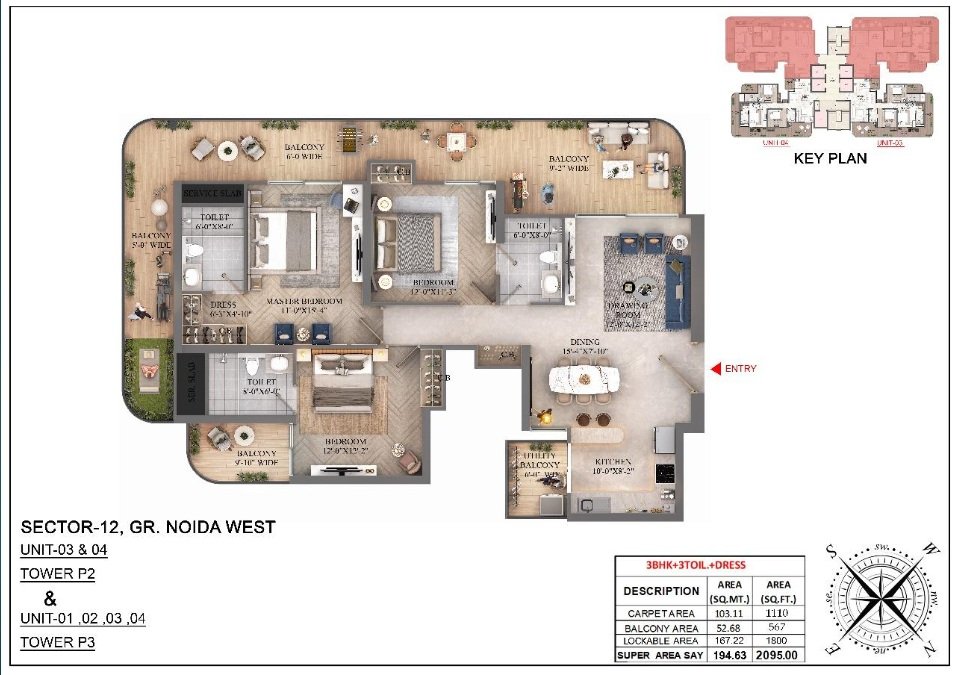
3 BHK |
2095 sq. ft. |
|
3 BHK |
2395 sq. ft. |
|
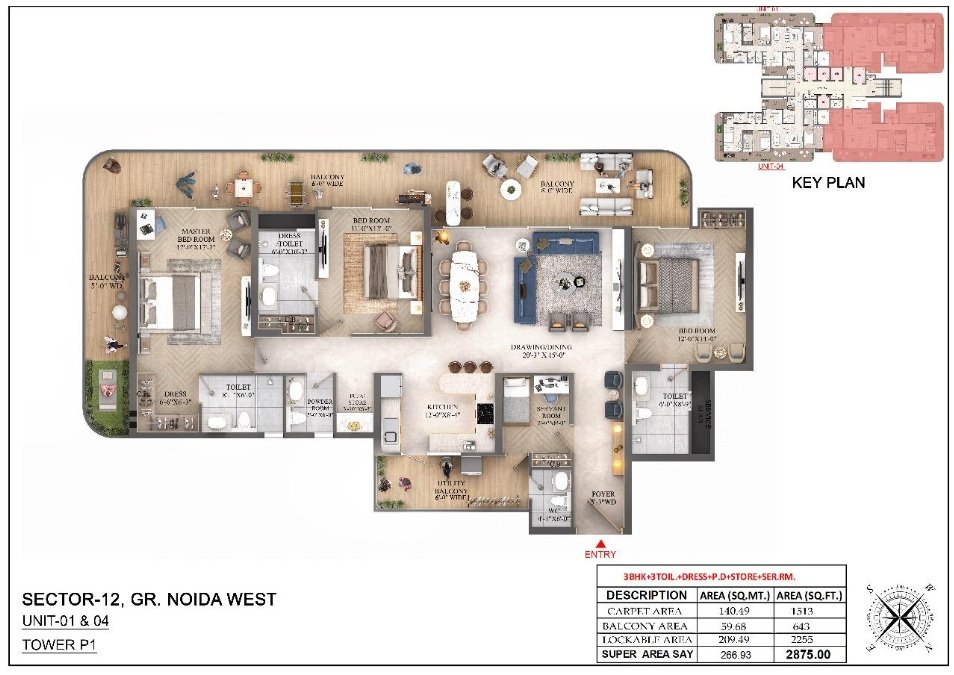
3 BHK |
2875 sq. ft. |
|
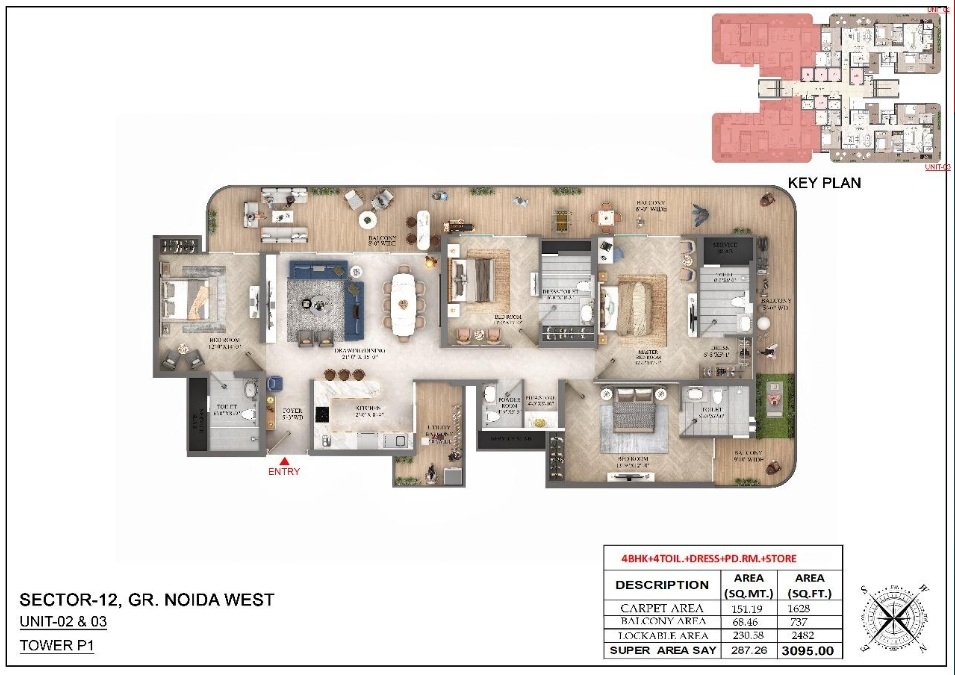
4 BHK |
3095 sq. ft. |
|
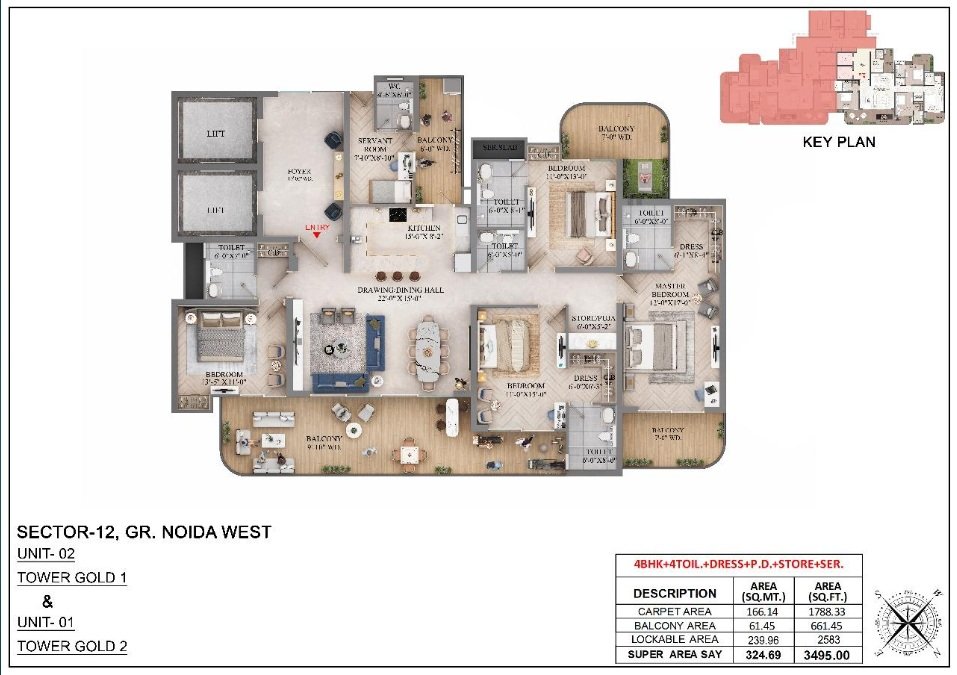
4 BHK |
3495 sq. ft. |
|
4 BHK |
3595 sq. ft. |
Ashtech Presidential Towers, a New Launch in Greater Noida West
Ashtech Presidential Towers is positioned in the luxury segment of Greater Noida West, a region that has grown quickly into one of the most active residential corridors in the Delhi-NCR market. The development has 456 units on offer, spread across a housing society of 5 towers with 30 floors each. As a new launch project in Greater Noida West, it gives buyers an early entry into a premium address. Unlike many large townships where thousands of homes share a single plot, Ashtech Presidential Towers Sector 12 follows a boutique approach. Only five towers occupy the land, which leaves meaningful space for landscaping, internal roads, parking, recreation and open areas, with around 80% of the project area kept as open area. Three towers are dedicated to 3 BHK apartments and two towers are reserved for 4 BHK residences, so each buyer group has its own tower environment. The expected possession is around late 2030 as per the RERA timeline, and buyers should confirm the exact date in writing at the time of booking.
Why Sector 12 in Greater Noida West Is Worth Considering for Luxury Flats in Noida Extension
Greater Noida West has attracted steady buyer attention because it combines planned sectors, wide roads and larger apartment sizes at rates that are often more accessible than those in established Noida sectors. This is why Ashtech Presidential Towers Greater Noida West and other luxury flats in Noida Extension continue to draw both end-users and investors. Sector 12 sits inside this belt and offers a residential setting that feels calmer than the older, more congested parts of the NCR. Flats in Ashtech Presidential Towers Sector 12 therefore appeal to buyers who want a planned, peaceful neighbourhood without moving far from the main Noida and Greater Noida road network. For a family relocating from a smaller flat in Delhi, Ghaziabad or central Noida, the jump in living space is one of the biggest advantages. Daily needs such as schools, clinics, grocery markets and shopping centres are developing across the surrounding sectors, and the area continues to see new social infrastructure as more residents move in. Investors often look at this region because end-user demand is strong, which supports rental interest and resale activity over the long term. We always suggest visiting the location at different times of the day to judge traffic, noise and commute for yourself rather than relying only on brochures.
3 BHK Apartments in Sector 12 Greater Noida West: Space and Layout
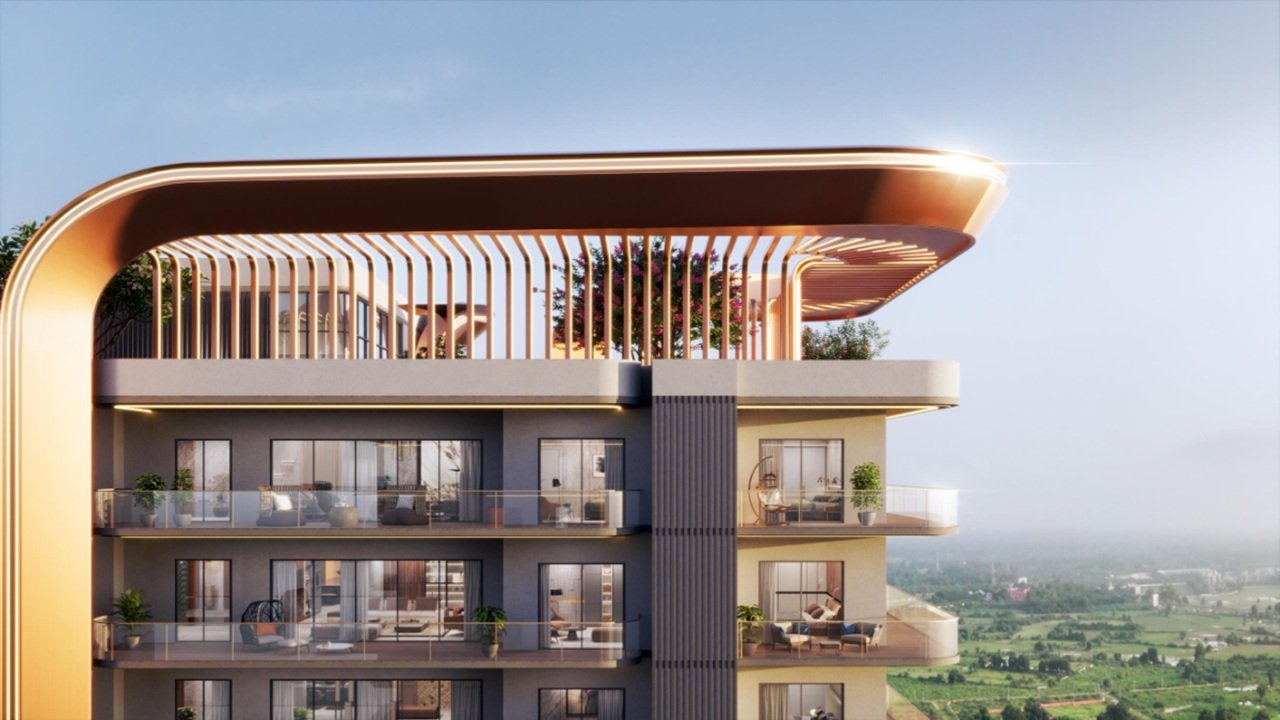
The 3 BHK residences in Ashtech Presidential Towers are spread across three dedicated towers, with super areas of 2095 sq. ft., 2395 sq. ft. and 2875 sq. ft. These are generous numbers for a three-bedroom home, and they place the apartments closer to what many developers sell as a compact four-bedroom elsewhere. Each 3 BHK tower is planned with four apartments per floor, which keeps lift lobbies and corridors less crowded than in projects that pack six or eight units onto a floor. Inside, buyers can expect well-proportioned bedrooms with attached bathrooms, a large living and dining area suited to family gatherings, a modular kitchen zone, and wrap-around balconies that bring in daylight and open views. The larger configurations leave room for a study corner or home office, which has become a real requirement for working professionals. Buyers searching for 3 BHK apartments in Greater Noida West will also find the 30:70 payment plan helpful while planning their finances. If you are looking for 3 BHK flats in Sector 12 Greater Noida West, the size advantage and the low number of units per floor are the two points that set Ashtech Presidential Towers apart.
4 BHK Apartments in Greater Noida West: Privacy and Exclusivity
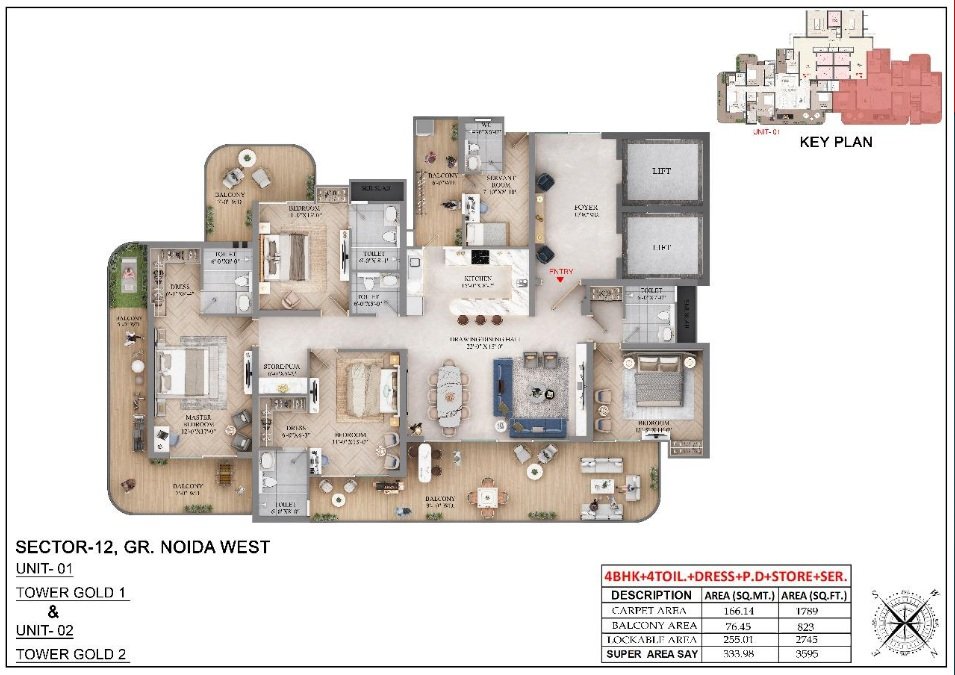
The two 4 BHK towers of Ashtech Presidential Towers are designed for buyers who want a more exclusive address. The super areas are 3095 sq. ft., 3495 sq. ft. and 3595 sq. ft., and each floor has only two apartments. This arrangement gives every residence strong privacy, minimal shared walls and shorter waiting times at the lifts, which matters more than it sounds when you live on a high floor in a 30-storey tower. These homes suit joint families, buyers who want a dedicated guest suite, and professionals who prefer a separate home office or media room. For anyone searching for luxury 4 BHK apartments in Greater Noida West, the combination of large layouts, a limited number of neighbours per floor and a low-density master plan creates an experience closer to a boutique residence than a typical high-rise society. We recommend viewing the floor plans of each size carefully, since the placement of balconies, bedrooms and the living area differs from one layout to another. Ashtech Presidential Towers Greater Noida West therefore offers a boutique choice for buyers who want 4 BHK flats in Greater Noida West with privacy and space.
Master Plan, Landscape and Design Approach of Ashtech Presidential Towers Sector 12
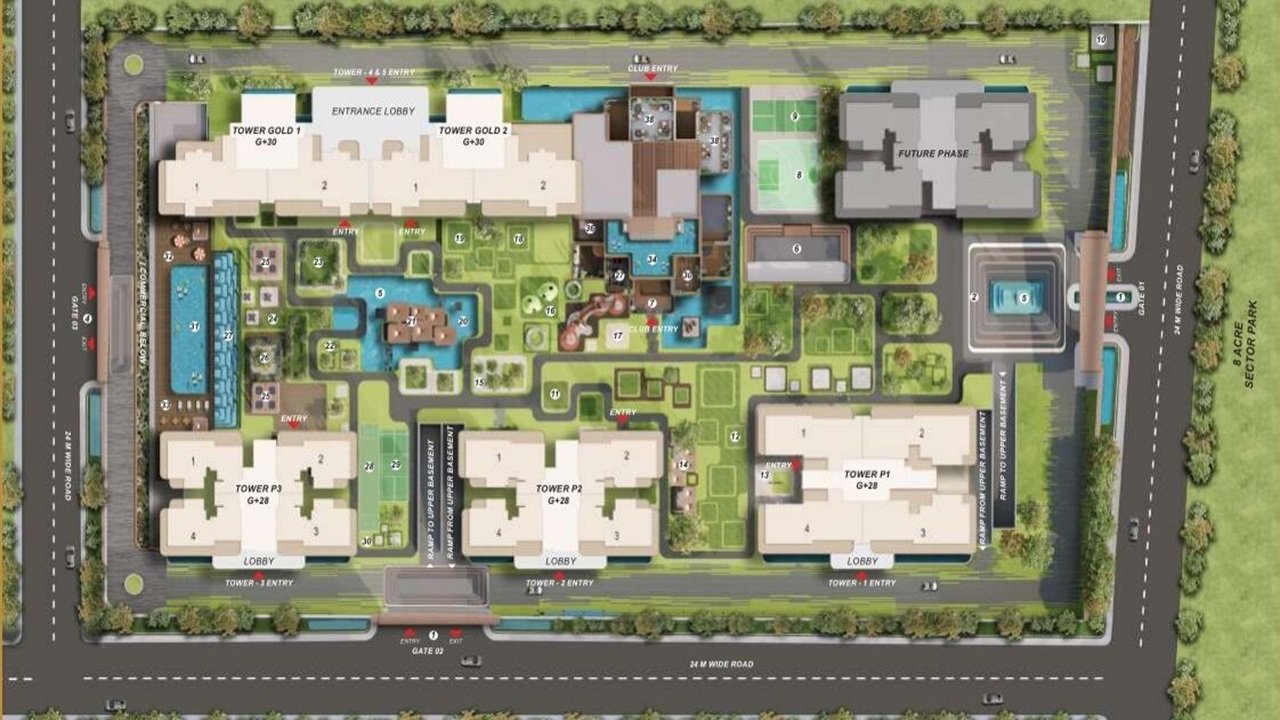
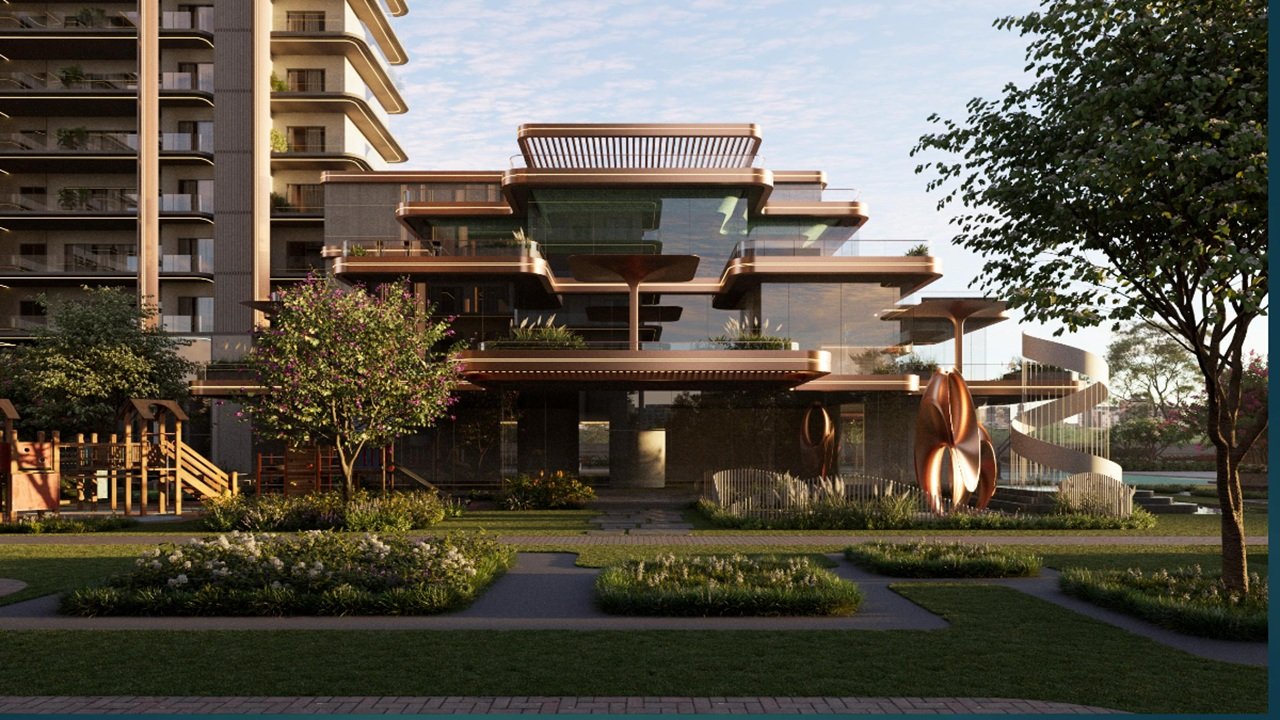
The master plan of Ashtech Presidential Towers Sector 12 is built around the idea of fewer towers and more open space. With only five towers on a 5.5-acre land parcel, the project can dedicate meaningful area to landscaped gardens, pathways, recreation zones and covered parking without making the site feel crowded. Around 80% of the project area is open area, and the landscape design is associated with Studio Symbiosis. The planning aims to give residents a green outlook rather than a view of the neighbouring building. Many balconies are planned as wrap-around spaces facing parks, the clubhouse area or the main approach, which improves natural light and cross-ventilation in the apartments. Each tower is also expected to have a grand entrance lobby, which adds to the premium arrival experience. We suggest confirming the exact open space figures from the approved layout plan during your site visit.
Features and Amenities in Sector 12 Greater Noida West
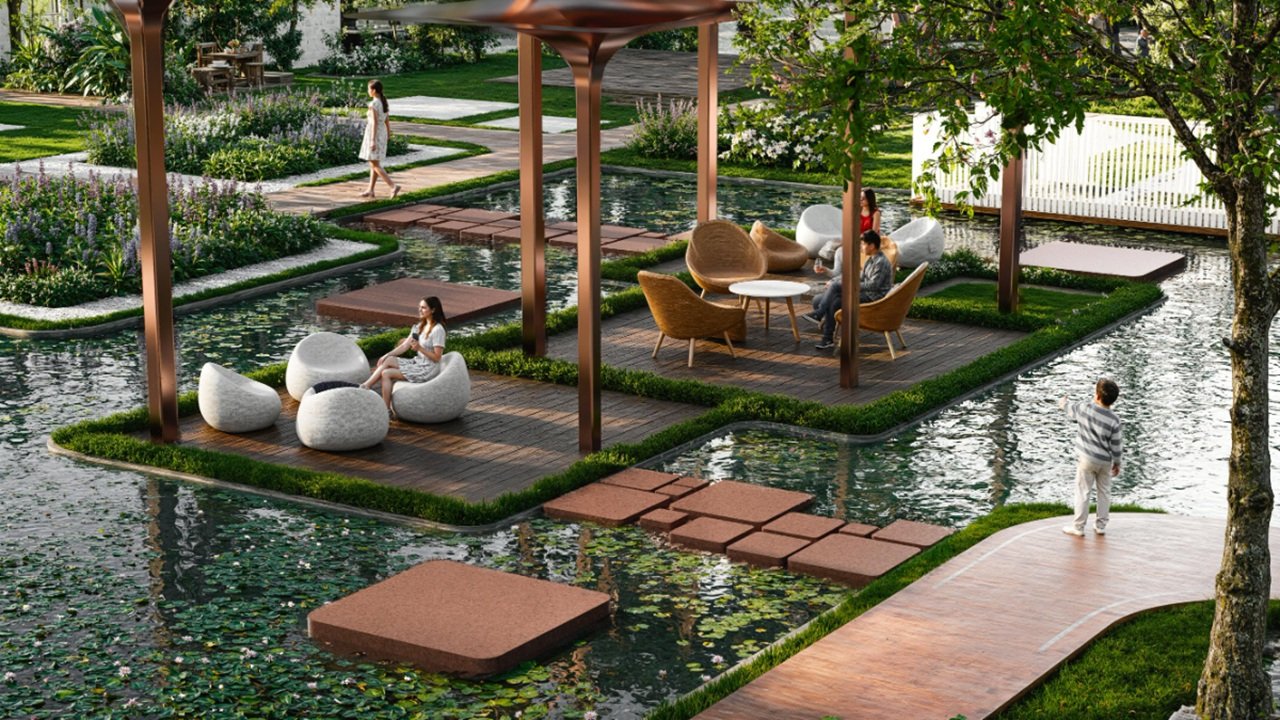
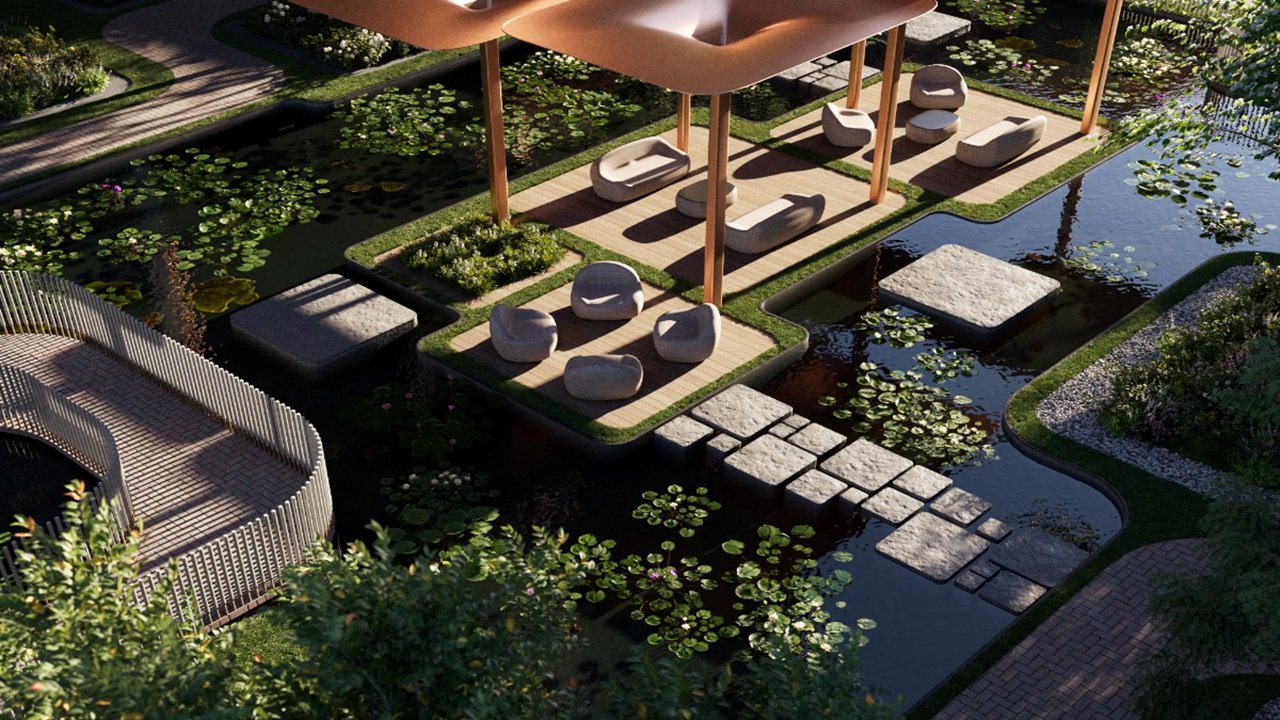
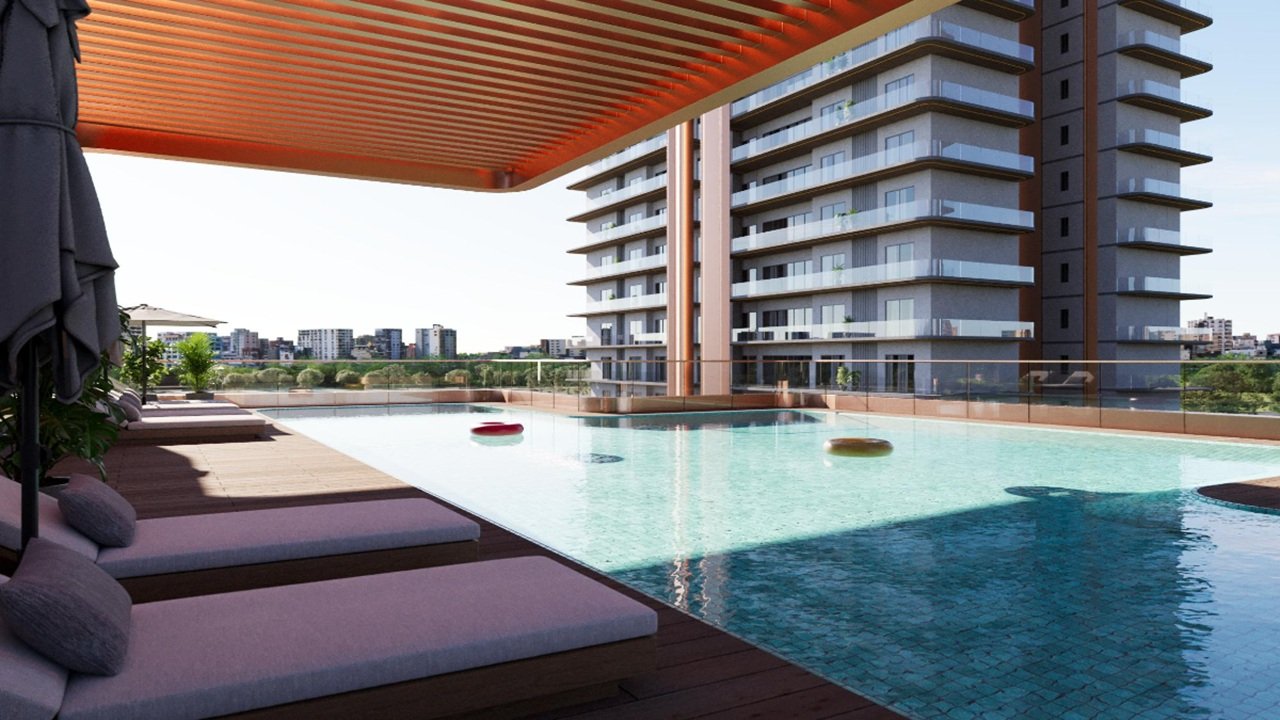
Ashtech Presidential Towers is planned as a complete community, and the amenities cover both leisure and everyday safety. Residents can look forward to a clubhouse for social and recreational activities, a landscaped garden, a jogging track for daily walks and fitness, a swimming pool and open green areas for relaxing. On the safety and utility side, the project includes secure entry with round-the-clock surveillance, fire-fighting systems across the towers, rainwater harvesting, power backup and dedicated covered parking. Interior specifications are positioned at the premium level, with quality flooring, modern fittings and well-finished bathrooms and kitchens. The exact specification list, brands and amenity details are best confirmed from the official brochure and the documents filed with RERA, because these are the references that bind the developer. During a site visit, ask to see the sample specifications and the amenity layout so you know what is planned for each phase.
30:70 Payment Plan Explained for 3 BHK and 4 BHK Flats in Greater Noida West
The 30:70 payment plan is one of the most searched topics for Ashtech Presidential Towers Greater Noida West, and it is worth understanding properly. In this structure, the buyer pays 30% of the total sale consideration in the initial stage and the remaining 70% in later instalments, tied to the developer's schedule and construction progress. The main benefit is a lower upfront outlay compared with plans that demand a larger share at booking. Buyers who are waiting for the sale of another property, planning a home loan disbursement in stages, or simply balancing other investments often find this structure convenient because it spreads the larger portion over the construction period.
There are a few practical points to keep in mind. The exact milestones, dates and the charges that sit on top of the base price, such as GST, registration, stamp duty, maintenance deposit and parking, can differ from one unit type and booking period to another. Home loan facilities are available through leading banks and housing finance companies, but eligibility depends on your income, credit profile and the lender's policy. Before paying any amount, read the allotment letter and the builder-buyer agreement carefully, and ask for a written payment schedule and a cost sheet for your specific unit. A clear paper trail protects you at every stage of the purchase.
Location Advantages and Connectivity of Sector 12, Greater Noida West
Ashtech Presidential Towers is located in Sector 12, Greater Noida West, close to the Noida-Greater Noida Expressway belt and the main internal roads that connect the area with Noida, Greater Noida and Ghaziabad. Maripat railway station is a popular landmark in Sector 12 and is the nearest transit point to Ashtech Presidential Towers Sector 12, which is useful for commuters and visitors who travel by rail. Road connectivity is the strongest point at present, and the wider region is supported by several planned and proposed infrastructure projects. These include a proposed extension of the Aqua Line metro corridor, regional rapid transit plans linking Delhi-NCR cities, and the development of Noida International Airport at Jewar, which is expected to boost economic activity across the region. Timelines for metro, rail and airport projects are controlled by government agencies and can change, so it is wise to verify the latest status from official announcements before making a decision based on them. Schools, hospitals, malls and daily-needs markets are spread across the nearby sectors, and a short drive from the project can cover most routine requirements for a family.
Investment Potential and End-Use Value in Greater Noida West
For end-users, the appeal of Ashtech Presidential Towers lies in large apartments, a low-density environment and a payment plan that makes a premium purchase easier to plan. For investors, a new-launch entry gives the advantage of a structured payment schedule and an early-stage price point, while the limited supply of true luxury 3 and 4 BHK homes in the area can support future demand. Property prices in the locality have changed by about 3.3% in the last quarter, which points to active market movement. Rental interest in Ashtech Presidential Towers Greater Noida West is driven by professionals working in Noida and Greater Noida who prefer larger homes at lower rents than those in central Noida. That said, returns in real estate depend on market cycles, timely delivery and the holding period, and no responsible advisor can promise a fixed appreciation figure. We encourage buyers to compare their budget, loan eligibility and time horizon before committing, and to treat any projected return as an estimate rather than a guarantee.
Highlights Ashtech Presidential Towers
- RERA Registered: UPRERAPRJ746615/10/2025
- Spread Across 5.5 Acres in Sector 12
- 5 Towers with 30 Floors Each
- Spacious 3 BHK and 4 BHK Apartments
- Super Area from 2095 to 3595 Sq. Ft.
- 30:70 Payment Plan Available
- Low-Density Layout with 80% Open Area
- Only 2 Apartments Per Floor in 4 BHK Towers
- Clubhouse, Swimming Pool and Jogging Track
- 456 Premium Residences in Greater Noida West
Price List Ashtech Presidential Towers
| Bedrooms | Sizes | Price |
|---|---|---|
| 3 BHK | 2095 Sq.ft. | On Request |
| 3 BHK | 2395 Sq.ft. | On Request |
| 3 BHK | 2875 Sq.ft. | On Request |
| 4 BHK | 3095 Sq.ft. | On Request |
| 4 BHK | 3495 Sq.ft. | On Request |
| 4 BHK | 3595 Sq.ft. | On Request |
FLoor Plan

Site Plan
Property Amenities
-
Hospital
-
Intercom facility
-
Airport
-
Shopping Center
-
Resturent
-
Coffee Shop
-
Parking
-
Gardens
-
Indoor Games
-
Out Door Games
-
Mini Theater
-
Club House
-
Security Guard
-
GYM
-
wifi
-
CCTV
Property Location
- Airport : 25 Km
- Hospital : 3 km
- Railway : 5 km
- Atm : 100 m
- School : 2 Km
FAQs Ashtech Presidential Towers
It is located in Sector 12, Greater Noida West (Noida Extension), Uttar Pradesh.
The project is spread over 5.5 acres (about 22.3K sq.m.) with 5 towers of 30 floors each and 456 units, with around 80% open area.
The super area options are 2095 sq. ft., 2395 sq. ft. and 2875 sq. ft. for 3 BHK, and 3095 sq. ft., 3495 sq. ft. and 3595 sq. ft. for 4 BHK.
Yes, the UP RERA registration number is UPRERAPRJ746615/10/2025.
Thirty percent of the cost is paid in the initial stage and seventy percent is paid later as per the developer's schedule. Always request the written milestone chart before booking.
The project offers a clubhouse, landscaped garden, jogging track, swimming pool, 24/7 security, fire safety, rainwater harvesting, power backup and covered parking.