



 Aspire Centurian Park by Gaurs
Techzone 4 Greater Noida West, Greater Noida
Bedroom
1000
Possession
March 2030
Area
12 Acres
Status
New Launch
About Aspire Centurian Park by Gaurs
Aspire Centurian Park by Gaurs is a new-launch residential community in Techzone 4, Greater Noida West, designed for families who want large, well-planned homes in one of the fastest-growing corridors of the NCR. Developed by Gaurs Group, the project spreads across 12 acres and offers around 1,000 apartments in 10 high-rise towers of 32 floors each. Possession is expected by March 2030.
Aspire Centurian Park by Gaurs – Luxury 3 & 4 BHK + Study Apartments in Techzone 4, Greater Noida West
Gaur Aspire Centurian Park focuses on spacious 3 BHK and 4 BHK homes with a dedicated study, which suits today’s work-from-home families. Where many launches in the area keep to compact layouts, this project offers generous planning, separate service areas and ample open space. The result is a society that feels premium without being crowded.
Project Highlights at a Glance
|
Details |
Information |
|---|---|
|
Project Name |
Aspire Centurian Park |
|
Developer |
Gaurs Group |
|
Location |
Techzone 4, Greater Noida West |
|
Project Area |
12 Acres |
|
Total Units |
Approx. 1,000 |
|
Towers |
10 |
|
Floors |
32 per tower |
|
Open Area |
75% |
|
Configurations |
3 BHK + Study, 4 BHK + Study |
|
Status |
New Launch |
|
Expected Possession |
March 2030 |
Location Advantage – Why Techzone 4, Greater Noida West?
Greater Noida West, popularly called Noida Extension, has grown from an emerging suburb into a large residential belt with schools, retail, healthcare and expanding road links. Techzone 4 is one of its better-developed pockets. Among the Top 30 localities of Noida Extension, it ranks 3rd, and its residents have given it an average rating of 4.2 out of 5 based on 89 reviews.
Reviews of the locality commonly point to:
- Easy availability of cabs and autos
- Reliable public transport
- Metro connectivity nearby
- Good schools in the vicinity
- Light traffic
- A safe feel at night
These points matter more than they seem. Daily convenience, such as getting a cab at short notice, reaching school on time or finding a safe evening walk, is what makes a neighbourhood livable year after year.
Aspire Centurian Park Connectivity Highlights
- Taj Expressway: Proximity to this expressway improves access toward Agra and the Yamuna Expressway belt, which helps both business travel and weekend trips.
- FNG Expressway: Being close to the Faridabad-Noida-Ghaziabad Expressway helps with movement across the larger NCR without depending only on city roads.
- Upcoming Metro Station: A planned metro link adds to the long-term commuting convenience of the area and is a positive factor for future property demand.
- Educational institutions: Popular schools are located within the locality, which reduces the daily commute for families with school-going children.
For working professionals who commute to Noida, Greater Noida or Delhi, this mix of expressway access and metro plans is a practical reason to consider the address.
Configurations and Floor Plans
Aspire Centurian Park offers two main apartment categories, each with an added study room and attached bathrooms.
|
Configuration |
Approx. Size |
|---|---|
|
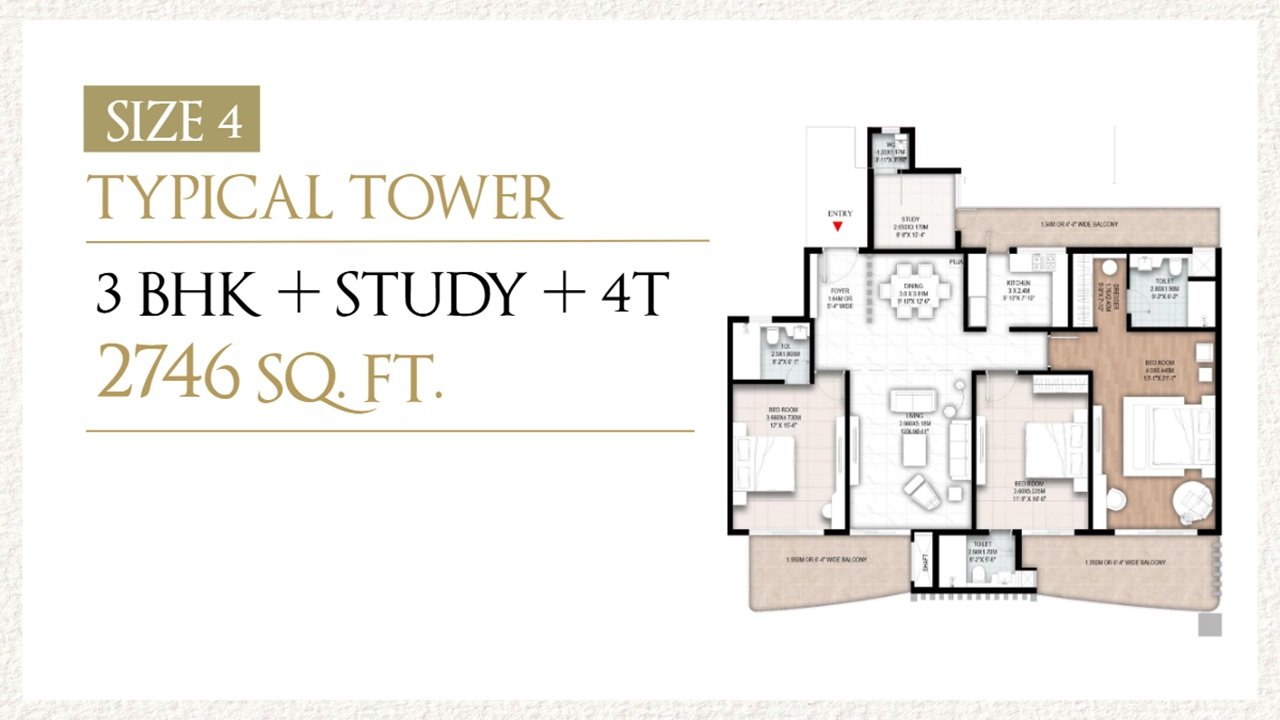
3 BHK + Study + 4 Toilets |
2,746 sq ft |
|
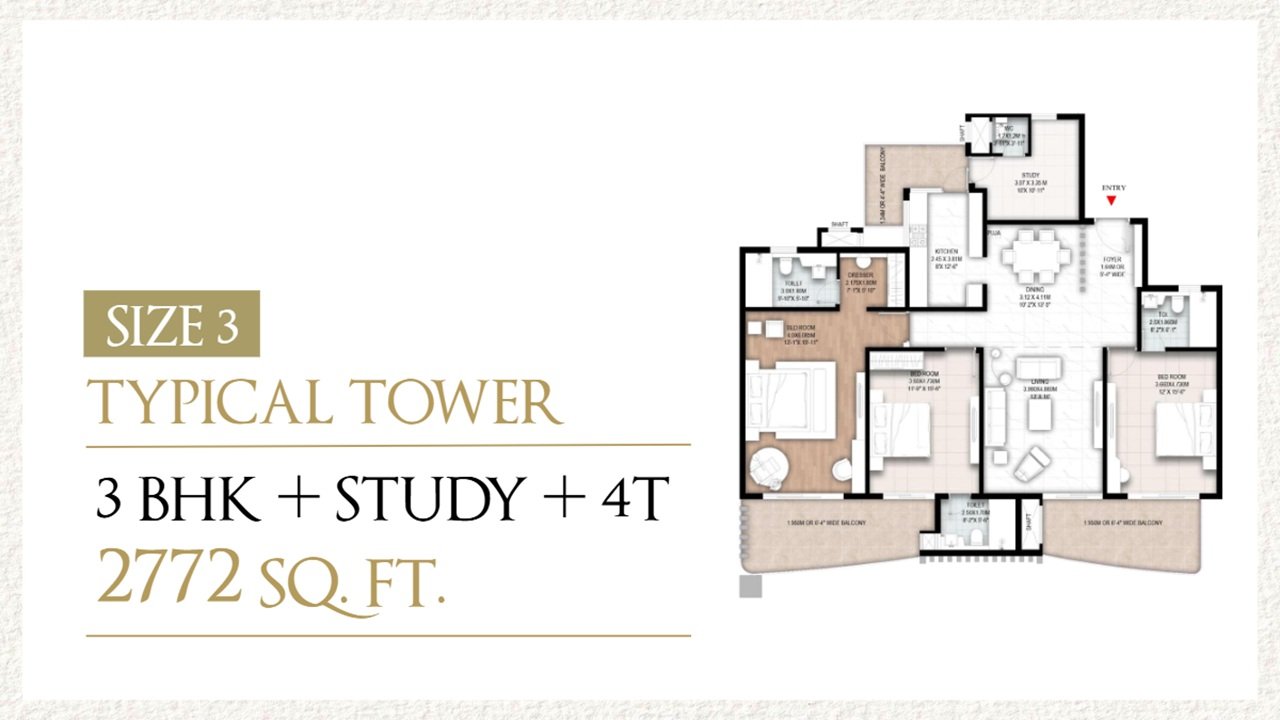
3 BHK + Study + 4 Toilets |
2,772 sq ft |
|
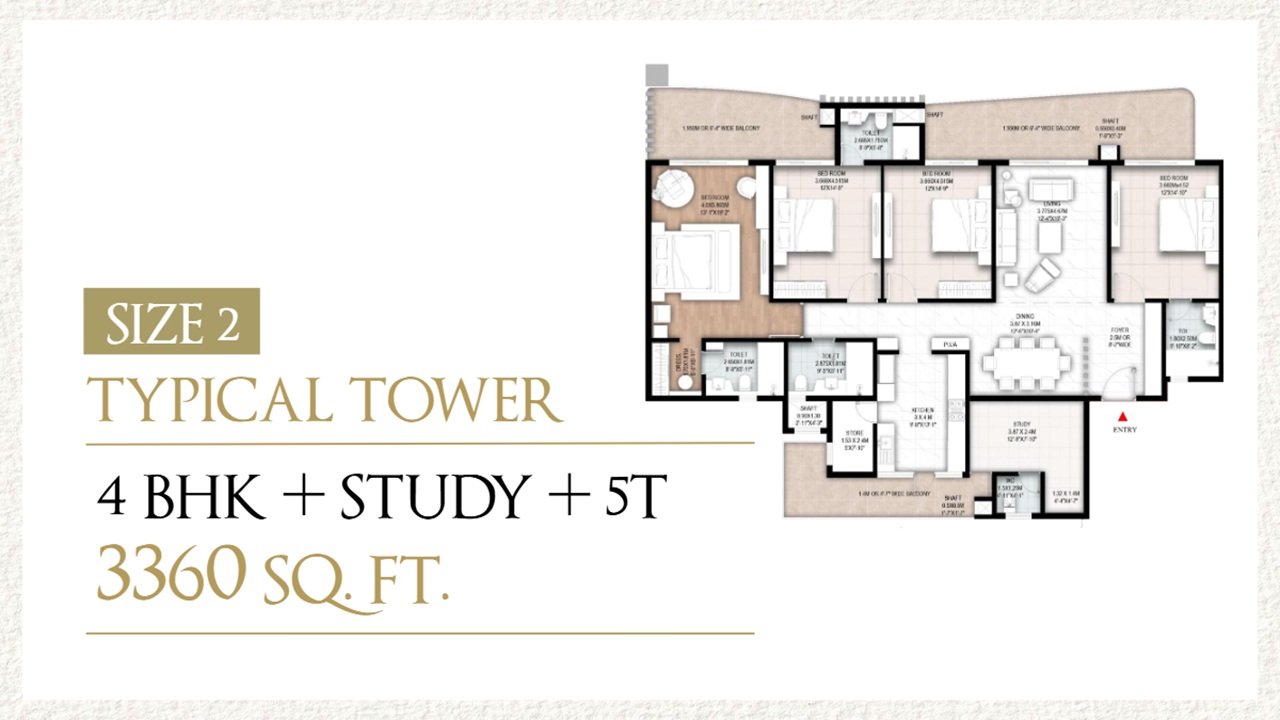
4 BHK + Study + 5 Toilets |
3,360 sq ft |
|
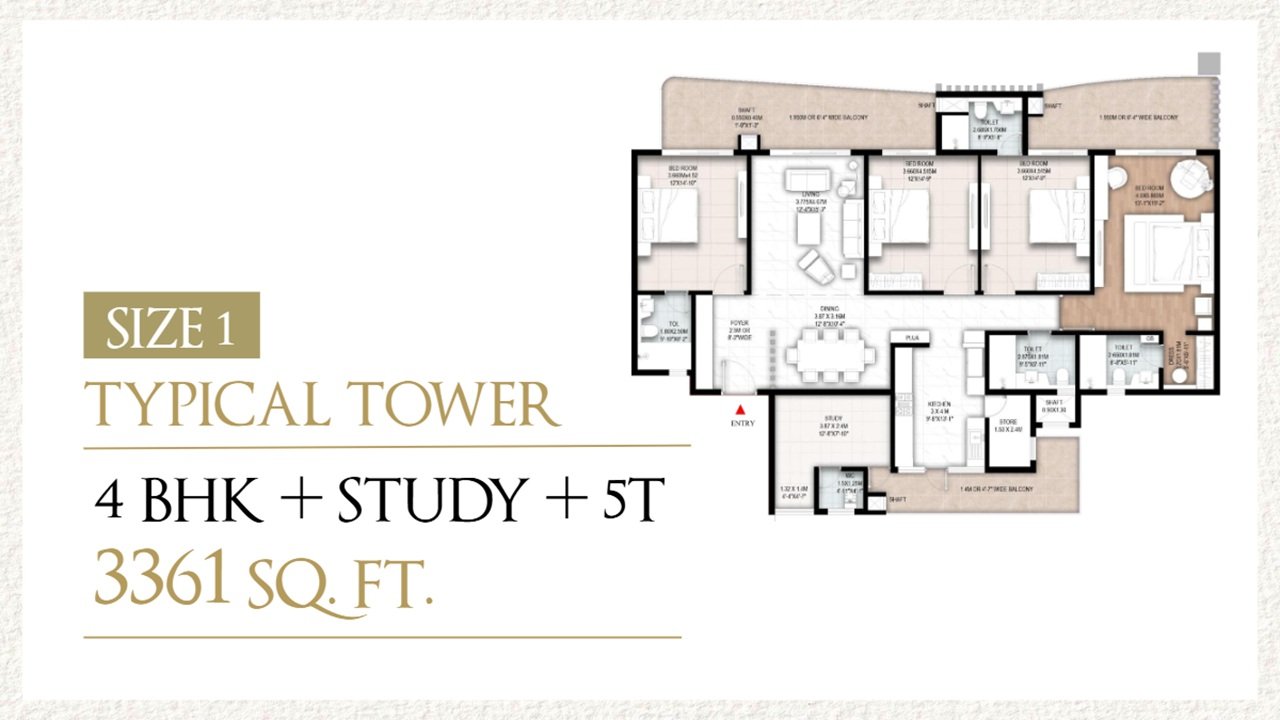
4 BHK + Study + 5 Toilets |
3,361 sq ft |
3 BHK + Study apartments work well for families who want three bedrooms plus a flexible room for an office, a child’s study corner or a hobby space. With four toilets, every bedroom has an attached bathroom and guests have a separate one.
4 BHK + Study apartments are meant for larger or multi-generational families. Five toilets and the extra bedroom give each member privacy, and the size supports a formal living area, a dining zone and a distinct family lounge.
Both categories include a servant room with a separate entry and exit. The household help can work without crossing the main living areas, which improves privacy and day-to-day convenience.
Aspire Centurian Park Price and Payment Plan
Pricing for Aspire Centurian Park depends on the apartment size, floor, tower position and the payment plan chosen. Gaurs Group periodically updates launch-phase pricing, so current rates and payment schedules are best confirmed directly with the sales team.
Over the last quarter, the project’s property prices moved by around -0.5%, while the wider locality saw a change of about -1.7%. For a buyer planning a long-term purchase, a stable or softer market phase can be a useful time to compare options and negotiate terms.
To get the latest price sheet, request the official brochure, which sets out the pricing structure, payment schedule and other charges.
Tower Planning and Building Structure
Good planning shows in the smaller details of a high-rise, and Aspire Centurian Park gets several of them right.
- 10 towers of 32 floors each, with every floor offering a limited number of homes.
- 4 apartments per floor in all standard towers, which keeps corridors uncrowded and reduces shared walls.
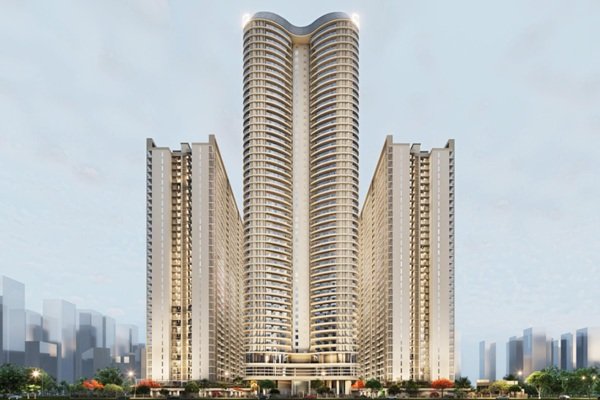
- 3 apartments per floor in the Iconic Tower, giving its residents even more privacy and larger frontage.
- Dedicated shafts for ventilation and services, which keeps utility lines out of living areas and eases maintenance.
Vertical Circulation – Lifts and Access
In 32-storey buildings, lift capacity decides whether daily life runs smoothly. The standard towers have 4 lifts each. The Iconic Tower is equipped with 7 lifts, which cuts waiting time even in peak morning and evening hours. For families with elderly members, children or frequent guests, this level of lift provision is a real advantage.
Amenities and Lifestyle Features
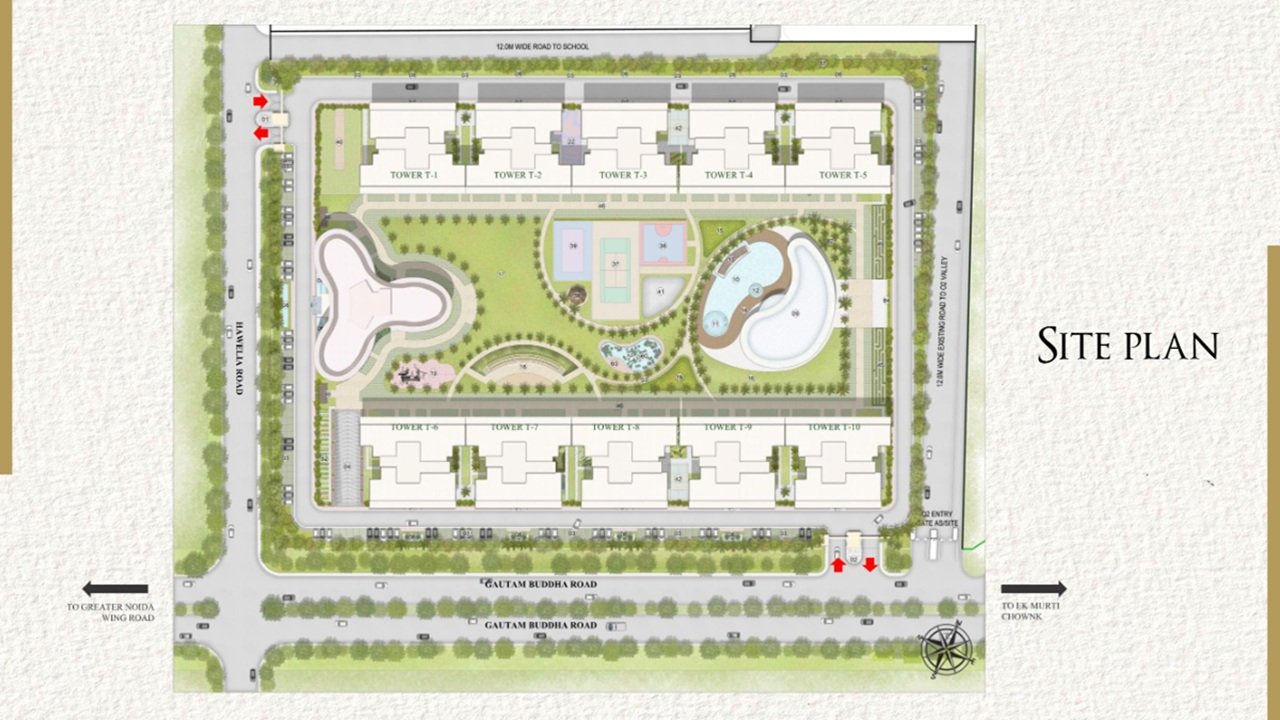
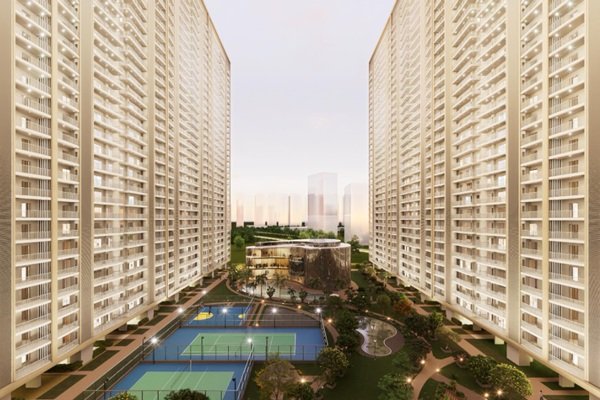
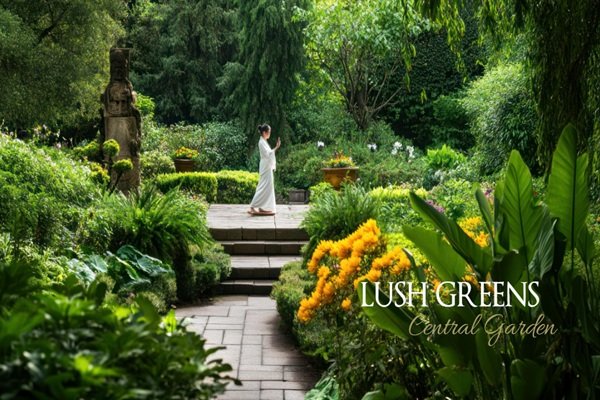
With 75% of the 12-acre site kept as open area, the community has room for greenery, walking paths and recreation without feeling cramped.
Key amenities include:
- Swimming pool: For fitness, leisure and weekend family time
- Gymnasium: A well-equipped space for daily workouts within the society
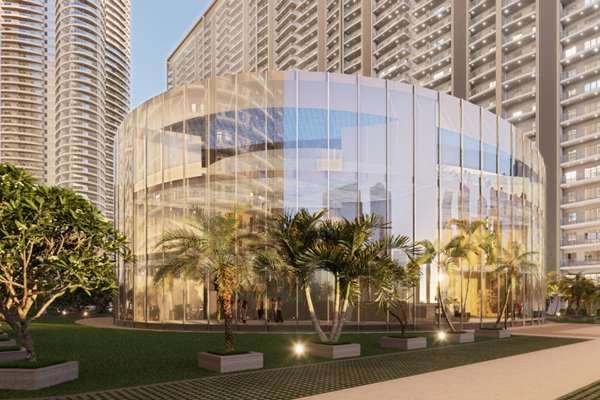
- Clubhouse: A central gathering place for social events, indoor activities and community programmes
- Landscaped open spaces: Large open areas that support walking, jogging and children’s play
A low-density layout like this keeps the society comfortable even when all towers are occupied.
A Day in Life at Aspire Centurian Park
A home is more than its floor plan, so it helps to picture how daily routines work here. Mornings can start with a walk through the open landscaped areas or a workout at the gymnasium, without leaving the campus. Children can play in a safe, gated environment while parents work from the study room, and the separate servant entry keeps household help moving without disturbing the family.
In the evening, the clubhouse and swimming pool give residents a place to meet neighbours, host small gatherings or simply unwind. Weekends are easier too, since the expressway links make short drives and family outings convenient. This everyday rhythm of space, privacy and community is what the project is designed around.
Why Greater Noida West Remains in Demand
Several factors keep homebuyers looking at this part of the NCR:
- Larger homes for the budget: Compared with established sectors of Noida, Greater Noida West generally offers more living space per rupee, which is why bigger formats like 3 and 4 BHK with study find buyers here.
- Planned infrastructure: Expressway access and the planned metro connection strengthen the area’s long-term outlook.
- Social infrastructure: Schools, markets and healthcare facilities have steadily developed around the residential clusters.
- Established township feel: Techzone 4’s ranking and resident ratings suggest a neighbourhood that is already functional, not just a promise on paper.
Why Consider Aspire Centurian Park?
1. Large, family-sized homes. Most apartments in the 3 BHK and 4 BHK segment around Greater Noida West are smaller. Here, sizes start at 2,746 sq ft, which suits families seeking real space rather than compact units.
2. A dedicated study in every configuration. The study adds practical value for remote work, online classes and quiet reading.
3. Open-area-led design. Three-quarters of the land stays open, which supports better light, air and outdoor living.
4. Thoughtful vertical access. Plentiful lifts and few units per floor make high-rise living easier.
5. Established developer. Gaurs Group has delivered 63 projects, which gives buyers a track record to evaluate.
6. Growing micro-market. Techzone 4 sits in a part of Greater Noida West that continues to attract infrastructure, schools and retail.
Who Should Buy Here?
- End-users who want a spacious apartment in a gated society with modern amenities
- Families with children who value nearby schools and open green areas
- Work-from-home professionals who need a study or home office
- Multi-generational households who need separate bedrooms and bathrooms for each member
- Long-term investors who are comfortable with a possession timeline of 2030 and want exposure to the Noida Extension market
Investment Perspective
Aspire Centurian Park is a longer-horizon purchase, with possession due in March 2030. That gives buyers time to plan finances, and a staged payment schedule spreads the cost across construction milestones. Investors should weigh three things: the developer’s delivery record, the pace of infrastructure completion around Techzone 4, and the premium segment’s rental and resale demand once the project is complete.
Large-format apartments with a study are scarcer than standard 2 and 3 BHK units, which can make them attractive to end-user buyers at resale. As with any real estate decision, returns are not guaranteed, and buyers should compare multiple projects before committing.
Final Word
Aspire Centurian Park by Gaurs brings together large 3 and 4 BHK homes, a low-density plan and a well-connected Greater Noida West address. For families who want space, privacy and amenities from an experienced developer, it is a project worth shortlisting. To get current pricing, the brochure or a site visit, contact the sales team and plan a visit.
Highlights Aspire Centurian Park by Gaurs
- Prime Techzone 4 location in Greater Noida West
- Developed by Gaurs Group, 63 projects delivered
- Spread across 12 acres with 10 towers
- 32 floors per tower, around 1,000 units
- 75% open area with a low-density layout
- Spacious 3 and 4 BHK homes with Study
- Apartment sizes from 2,746 to 3,361 sq ft
- Only 4 units per floor, 3 in the Iconic Tower
- 4 lifts per tower, 7 lifts in the Iconic Tower
- Swimming pool, gymnasium and clubhouse
Price List Aspire Centurian Park by Gaurs
| Bedrooms | Sizes | Price |
|---|---|---|
| 3 BHK | 2,746 sq. ft. Sq.ft. | On Request |
| 3 BHK | 2,772 sq. ft. Sq.ft. | On Request |
| 4 BHK | 3,360 sq. ft. Sq.ft. | On Request |
| 4 BHK | 3,361 sq. ft. Sq.ft. | On Request |
FLoor Plan
Site Plan
Property Amenities
-
Hospital
-
Intercom facility
-
Airport
-
Shopping Center
-
Resturent
-
Coffee Shop
-
Parking
-
Gardens
-
Indoor Games
-
Out Door Games
-
Mini Theater
-
Club House
-
Security Guard
-
GYM
-
wifi
-
CCTV
Property Location
- Airport : 24 km
- Hospital : 5 km
- Railway : 8 km
- Atm : 100 m
- School : 2 Km


FAQs Aspire Centurian Park by Gaurs
It is in Techzone 4, Greater Noida West (Noida Extension), Greater Noida.
The project is developed by Gaurs Group.
3 BHK + Study and 4 BHK + Study apartments, ranging from about 2,746 sq ft to 3,361 sq ft.
It covers 12 acres with 10 towers of 32 floors and around 1,000 units.
Possession is expected by March 2030.
Swimming pool, gymnasium and clubhouse, along with large landscaped open areas.
Yes, each apartment has a servant room with a separate entry and exit.