



 Aspire Leisure Park by Gaurs
Techzone 4, Greater Noida West,
Bedroom
664
Possession
January 2029 and May 2029
Area
8 acres
Status
New Launch
About Aspire Leisure Park by Gaurs
Aspire Leisure Park by Gaurs is a premium residential project in Tech Zone 4 Greater Noida West (Noida Extension), Uttar Pradesh. The project is planned around spacious residences, recreational facilities and landscaped open spaces. It suits homebuyers who want an upgraded lifestyle in Delhi-NCR. It offers large-format apartments, modern high-rise architecture and lifestyle amenities for comfortable family living.
The project is marketed with 3 BHK apartments, 4 BHK apartments and 5-bedroom duplex residences, with servant-room arrangements in selected configurations. Its concept combines private residential spaces with community facilities, fitness areas, indoor recreation and outdoor leisure zones.
For buyers looking at luxury flats in Greater Noida West, Aspire Leisure Park offers larger homes within an established growth corridor. The Tech Zone 4 location sits inside the wider residential catchment of Noida Extension. Housing communities, schools, hospitals and retail destinations serve daily needs in this area, and Aspire Leisure Park starts at 2.24 Cr onwards.
Aspire Leisure Park by Gaurs – Key Project Details
- Project Name: Aspire Leisure Park by Gaurs
- Project Type: Premium residential apartments
- Location: Tech Zone 4, Greater Noida West, Uttar Pradesh
- Configurations: 3 BHK, 4 BHK and 5-bedroom duplex residences
- Apartment Sizes: 2,299 sq. ft., 2,783 sq. ft., 3,769 sq. ft. and 7,263 sq. ft.
- Starting Price: 2.24 Cr onwards
- Project Land Area: Approximately 8 acres
- Development Structure: High-rise towers, including an iconic tower
- Clubhouse: Approximately 23,960 sq. ft.
- Lifestyle Features: Swimming pool, gymnasium, indoor games, sports facilities, children’s play area and landscaped spaces
- Developer: Gaurs Group, with NBCC involvement stated in project materials
- Expected Possession: January 2029
- Payment Plan: Shared with the official cost sheet, based on current inventory
Location Advantage of Aspire Leisure Park, Greater Noida West
Location matters most for families who balance daily commuting, education, healthcare and lifestyle needs. Aspire Leisure Park is in Tech Zone 4, Greater Noida West, an area widely known as Noida Extension.
The surrounding region has established and developing residential communities, neighbourhood shopping and commercial developments. Buyers can judge the property on its own specifications and also on how convenient everyday services are.
Tech Zone 4 gives access to Greater Noida West, Noida and other parts of Delhi-NCR. Actual travel time depends on the destination, the route and traffic.
Connectivity to Noida and Greater Noida
Greater Noida West links to the wider Noida and Greater Noida road network through several arterial roads. Residents can reach offices, educational institutions and commercial areas along these routes.
The wider regional network connects towards the Noida-Greater Noida Expressway and NH-24 through connecting roads. For professionals working in Noida, Greater Noida or nearby business districts, Aspire Leisure Park is a useful residential base. Buyers who commute to Delhi should test their regular route at peak hours before finalising a home.
Public Transport and Metro Connectivity
Metro access matters for residents who use public transport for work and education. The Aqua Line station at Sector 51 and the proposed Gaur Chowk metro station are part of the connectivity picture for this belt. Any proposed metro extension should be treated as a future benefit until it is officially operational. Present-day commute planning should rely on services that are already running.
Everyday Conveniences Around Tech Zone 4
The Greater Noida West catchment has retail, supermarkets, schools, healthcare facilities and food outlets. Residents can manage most daily requirements without long trips.
Families should still check the distance from the project to their preferred school, hospital and workplace. A site visit shows road conditions, neighbourhood activity, parking and traffic movement.
Nearby Places
Listed landmarks near Aspire Leisure Park include:
- Artha Mart: approximately 0.6 km
- D-Mart: approximately 0.7 km
- Authority Park (Dream Valley): approximately 1.8 km
- Lake View Park (Gaur City): approximately 4.6 km
Regional connectivity extends towards IGI Airport and the upcoming Noida International Airport at Jewar.
Residential Configurations at Aspire Leisure Park by Gaurs
Aspire Leisure Park is built around spacious homes for buyers who want more living area, additional rooms and dedicated spaces for different family activities. The configurations are 3 BHK and 4 BHK apartments along with 5-bedroom duplex residences.
Availability of a particular layout, floor, view or size depends on inventory. Buyers should compare the approved floor plan and agreement area, and not rely on the configuration name alone.
3 BHK Apartments at Aspire Leisure Park
The 3 BHK flats in Greater Noida West at Aspire Leisure Park suit families who want three bedrooms with shared living and dining areas. The configuration gives parents and children separate sleeping spaces and leaves a room for guests or work-from-home use.
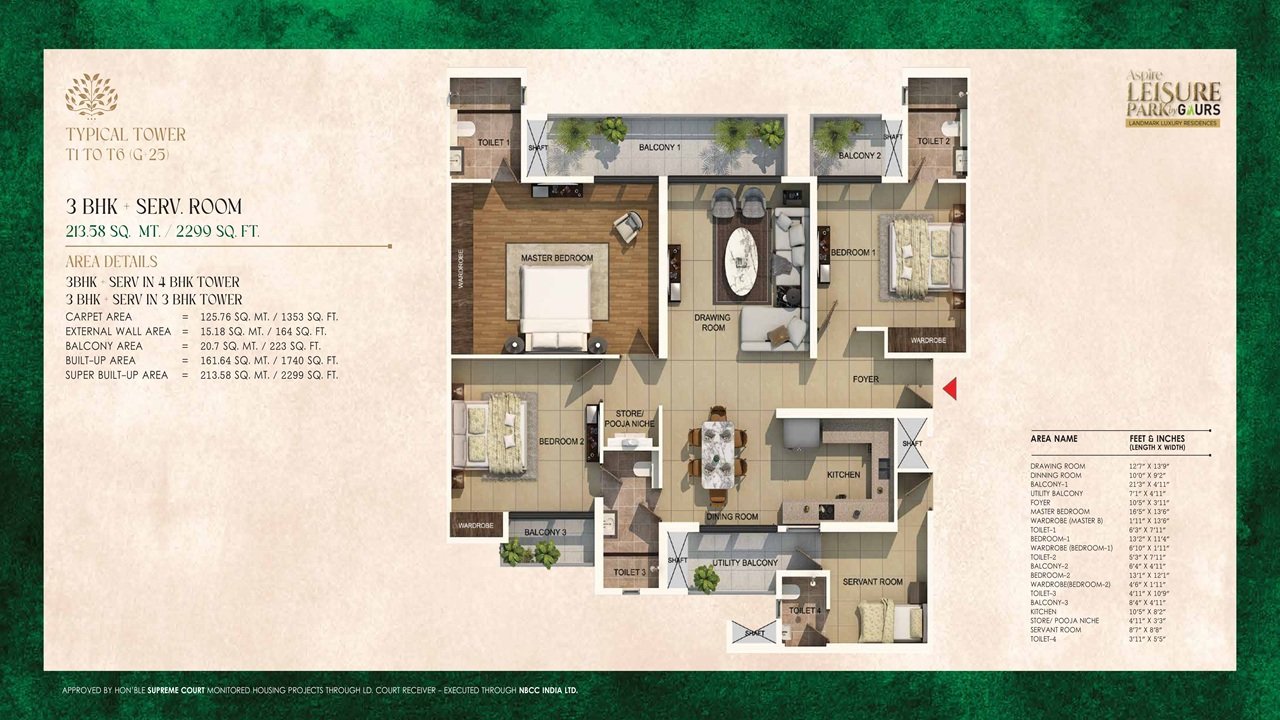
The 3 BHK residence is approximately 2,299 sq. ft., with a servant-room arrangement indicated in the project materials.
Buyers should look at bedroom placement, balcony access, kitchen layout, ventilation and room dimensions. Carpet area, built-up area and super area also differ, so understand all three before comparing prices with other projects in Noida Extension.
4 BHK Apartments at Aspire Leisure Park
The 4 BHK flats at Aspire Leisure Park by Gaurs suit larger families that need more private space. Four bedrooms can serve multi-generational living, a dedicated study or guest room, or growing space needs.
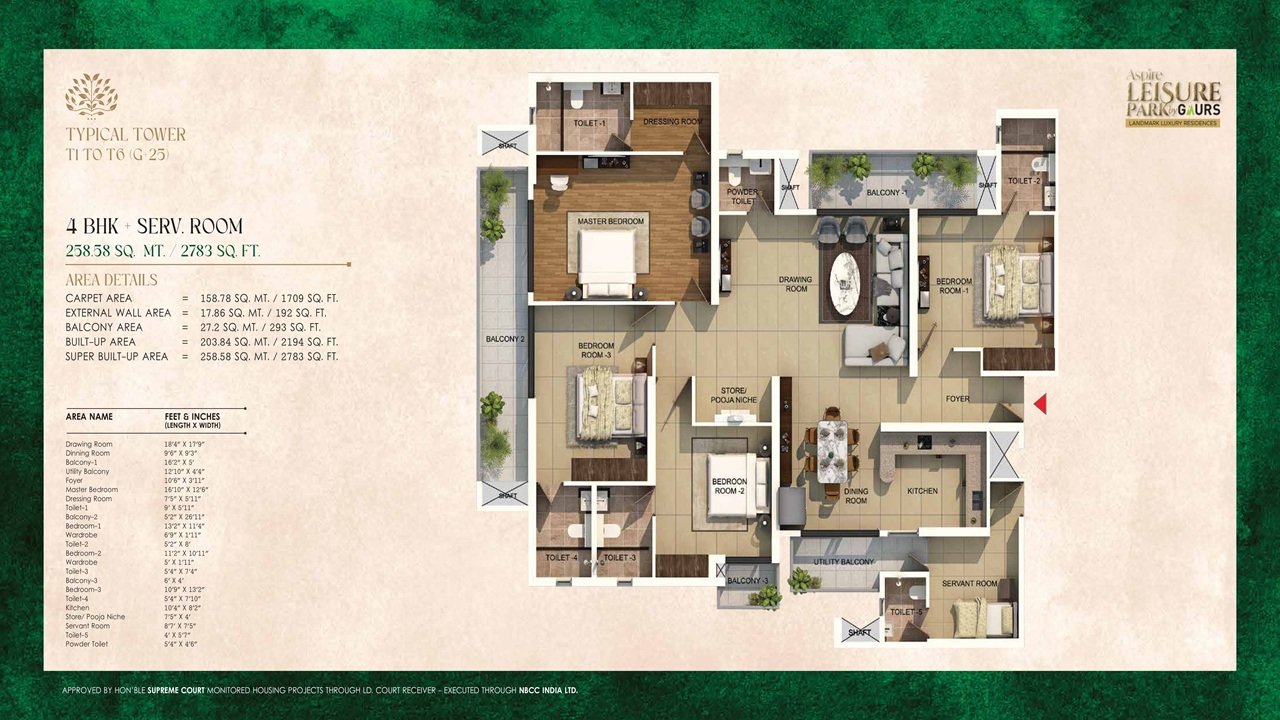
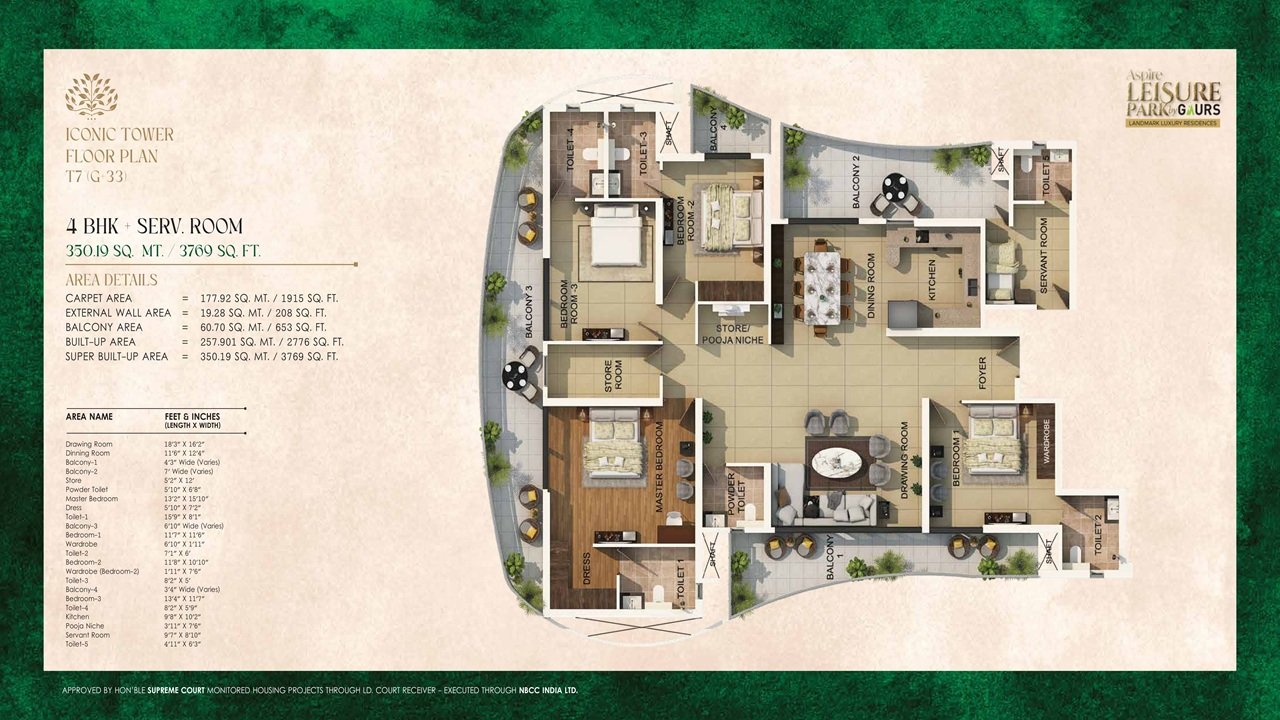
The project offers a typical-tower 4 BHK of approximately 2,783 sq. ft. and an iconic-tower 4 BHK of approximately 3,769 sq. ft. Both come with servant-room arrangements.
Compare the two layouts on room proportions, circulation space, natural light, balcony placement and privacy between bedrooms. Also look at how the kitchen, dining area and living room relate to each other. The larger layout offers more flexibility, but the choice should match the family’s needs and total budget.
5-Bedroom Duplex Residences
The 5-bedroom duplex residences at Aspire Leisure Park are meant for buyers who want a larger home with living spaces on two levels. A duplex can separate common areas from private bedrooms.
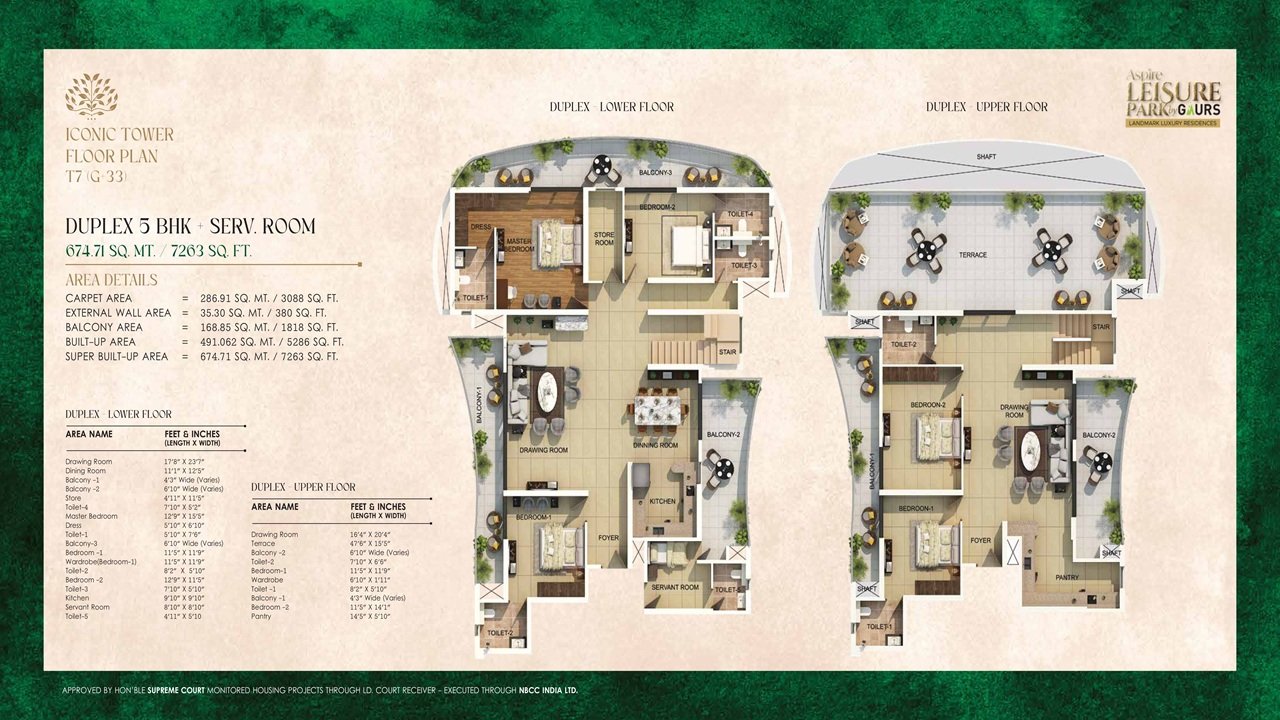
The iconic-tower duplex measures approximately 7,263 sq. ft. and includes a servant-room arrangement. It suits large families who need several bedrooms, privacy and room for guests.
Before buying a duplex, check staircase placement, movement between floors, access for older family members and the efficiency of the layout. The cost should also include parking charges, maintenance deposits, taxes and the other charges in the official cost sheet.
Aspire Leisure Park Floor Plan and Apartment Sizes
The floor plan is among the most important documents when buying a premium apartment. The Aspire Leisure Park floor plan covers four sizes: 2,299 sq. ft. (3 BHK), 2,783 sq. ft. (4 BHK), 3,769 sq. ft. (iconic-tower 4 BHK) and 7,263 sq. ft. (5-bedroom duplex).
These are the project’s published sizes. Do not treat them as carpet area unless the official documents say so.
A thorough floor-plan review should cover:
- Bedroom dimensions and furniture placement
- Living and dining room proportions
- Kitchen layout and utility arrangements
- Balcony sizes and access
- Natural lighting and cross-ventilation
- Bathroom placement and privacy
- Servant-room access, where applicable
- Lift lobby access and the number of apartments per lift
- The difference between carpet area and super area
Comparing the Aspire Leisure Park floor plans with other luxury apartments in Greater Noida West helps you find the best balance of usable space, function and price.
Amenities at Aspire Leisure Park by Gaurs
The lifestyle concept includes indoor recreation, fitness spaces, sports amenities and landscaped outdoor areas. Listed amenities include a clubhouse, swimming pool, gymnasium, kids’ play area, open spaces, power backup, Wi-Fi connectivity, car parking, video security and three-tier security. Confirm the final specifications and operating status of each facility in the amenities schedule and the agreement for sale.
Clubhouse and Community Spaces
The clubhouse is approximately 23,960 sq. ft. and is meant for recreation and community interaction. It gives residents a shared setting for social gatherings, leisure and informal meetings.
The indoor facilities include a community hall, a cafeteria and coffee-shop area, and indoor games. These spaces let residents socialise without leaving the complex.
Swimming Pool and Fitness Facilities
The leisure facilities include a swimming pool and a well-equipped gymnasium. The gym supports a regular fitness routine, and the pool gives adults and eligible children a leisure option. Confirm operating hours, safety provisions and any additional charges at the time of purchase.
Indoor Games and Recreation
The indoor games area lists a pool table, board games, air hockey and table football. These activities give different age groups something to do and help build a lively community. Check equipment and access policies during your site visit.
Outdoor Sports and Wellness Zones
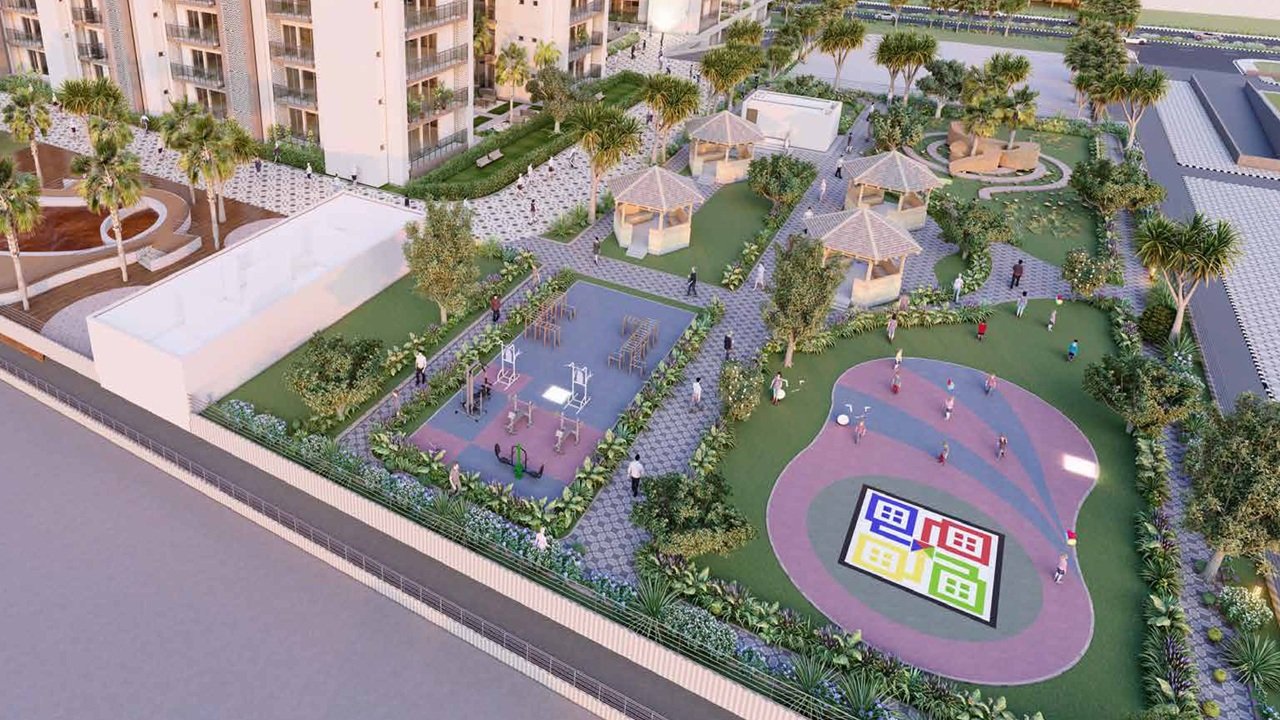
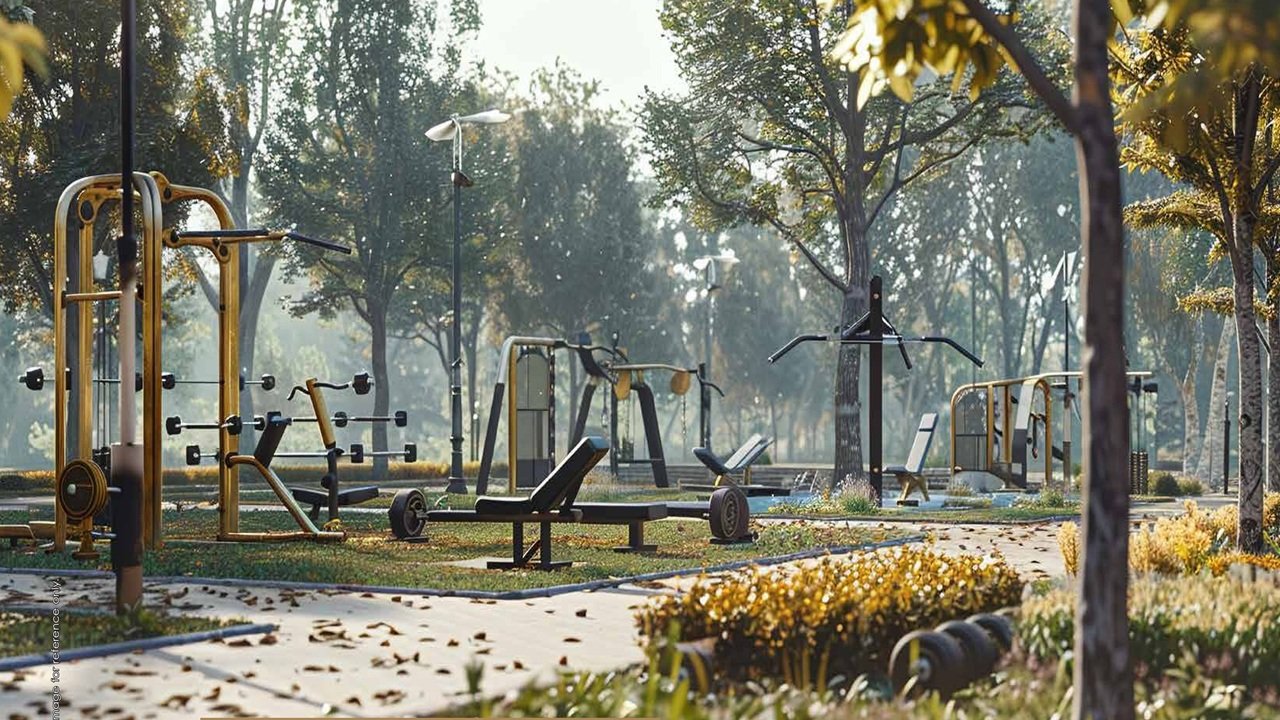
The outdoor plan includes an open gym, two badminton courts, a half basketball court and a yoga lawn. These suit residents who prefer outdoor exercise and organised recreation. Inspect site progress and confirm which facilities are part of the final delivery.
Children’s Play Area and Landscaped Open Spaces
The project also lists a children’s play area, gazebo seating, water features and landscaped green spaces. They create places for play, relaxation and family time.
Parents should look at where play areas sit relative to vehicle movement, pathways and towers. Landscaping quality, shade, seating and maintenance will decide how useful these spaces are after possession.
Architecture, Tower Planning and Open Spaces
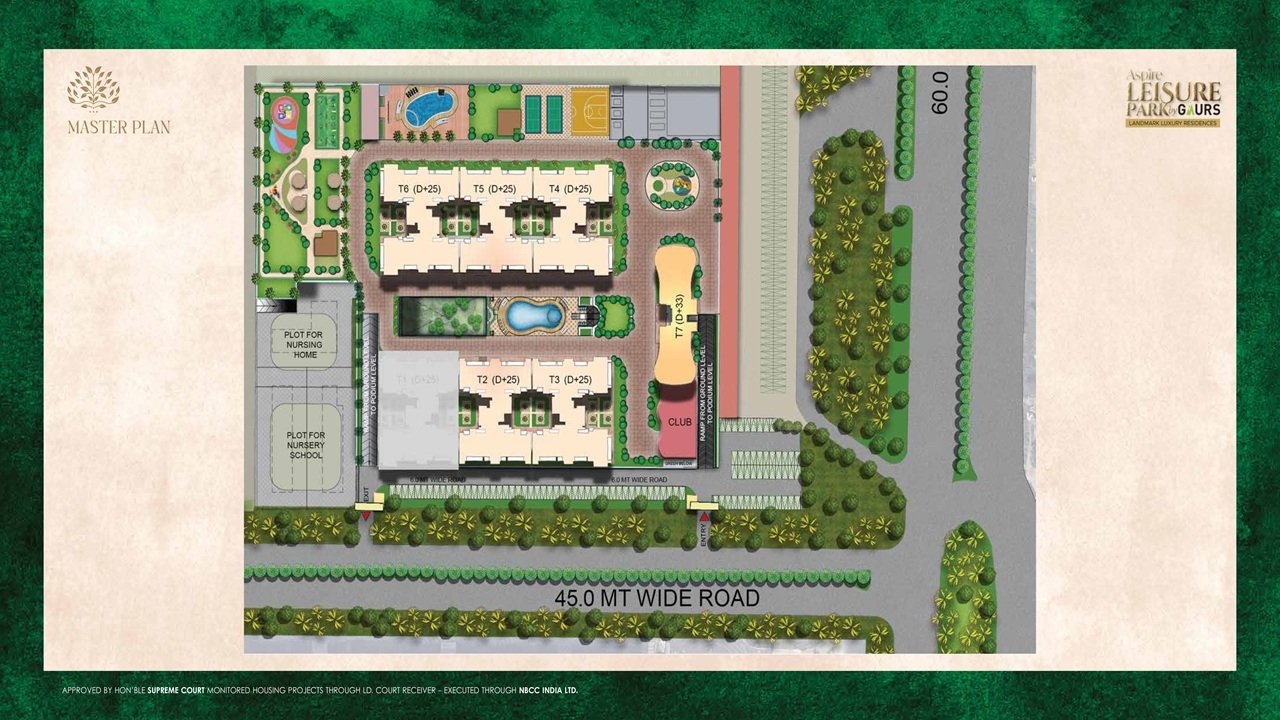
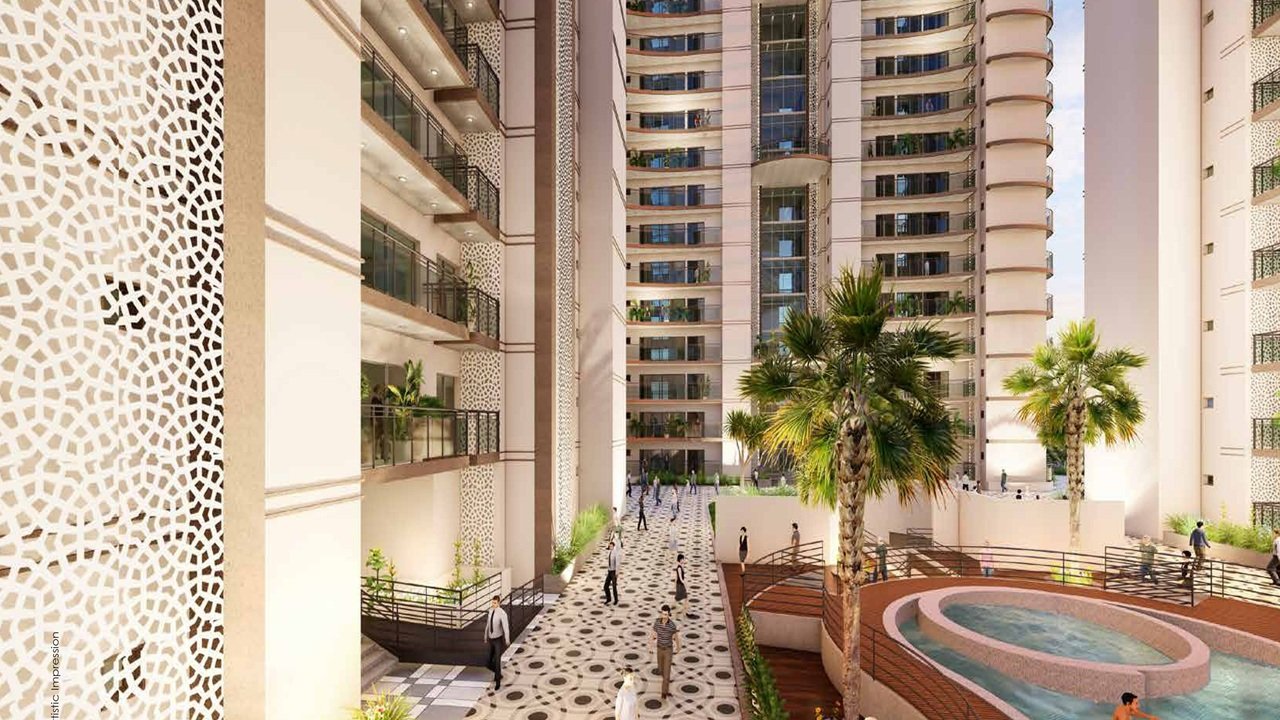
Aspire Leisure Park is a high-rise residential development spread across approximately 8 acres, with multiple towers and an iconic tower. It is marketed with a corner-plot position with two open sides, podium-style living, multi-level parking and green spaces. Confirm the final architecture and parking arrangement from the sanctioned plans.
Tower height and site planning affect views, daylight, privacy and the overall living experience. These benefits vary with the apartment’s orientation, floor, nearby buildings and distance between towers.
Review the site plan and note the apartment’s direction, neighbouring towers, lift access, parking allocation and the position of shared facilities. These details tell you more about the home than promotional images.
Specifications and Interior Planning
An apartment’s quality depends on its internal specifications as well as its size. Listed specifications include:
- High-speed elevators from a reputed brand
- Chromium-plated fittings from a reputed brand
- Air-conditioning provision in living and bedroom areas
- Partial power backup for the common area
- Data conduit and secure intercom facility
- Landscaped community areas
Get the latest specification sheet to understand the proposed flooring, kitchen fittings, bathroom fixtures, doors, windows, electrical provisions and wall finishes. Materials can differ by unit type or contractual revision, so match them with the written specifications in the agreement.
Also review electrical load, water supply, ventilation, fire-safety arrangements and maintenance responsibilities. The specifications in the buyer’s agreement take precedence over any verbal representation.
Aspire Leisure Park by Gaurs Price and Payment Plan
The Aspire Leisure Park price starts at 2.24 Cr onwards. The final cost depends on configuration, size, floor, tower, view, inventory and applicable charges. The 4 BHK residences and the duplex will carry a very different total from the 3 BHK.
Instead of relying on an outdated online listing, request the latest price list and payment plan from the authorised sales channel.
The complete cost calculation should include:
- Basic apartment price
- Preferential location or floor charges, if applicable
- Parking and other applicable charges
- Clubhouse or infrastructure charges, where specified
- Maintenance deposits and advance maintenance
- Applicable GST and other statutory charges
- Stamp duty and registration expenses
Check the payment schedule against the agreement and the agreed payment terms. Avoid paying unauthorised intermediaries, and get an official receipt for every transaction.
Investment Potential of Aspire Leisure Park, Greater Noida West
Greater Noida West attracts homebuyers because of its residential catchment, growing infrastructure and connectivity towards Noida and the rest of Delhi-NCR. Within this market, Aspire Leisure Park targets buyers who want larger apartments and a premium amenity offering.
Its appeal can come from large-format residences, a 23,960 sq. ft. clubhouse, recreational spaces and the Tech Zone 4 location. Future value still depends on purchase price, construction progress, local supply, infrastructure delivery, resale demand and interest rates.
Buyers considering it as an investment should compare the total acquisition cost with similar properties in Greater Noida West. Judge rental demand from real comparable listings, expected tenant profiles and realistic maintenance costs.
No property can guarantee appreciation or rental returns. Base the decision on affordability, project documents, location suitability and your financial goals, not on promotional growth forecasts.
Why Consider Aspire Leisure Park by Gaurs?
Aspire Leisure Park is worth evaluating if you want spacious residences and lifestyle amenities in Greater Noida West. Key considerations:
- Large-format homes: 3 BHK, 4 BHK and 5-bedroom duplex options from 2,299 sq. ft.
- Starting price: 2.24 Cr onwards.
- Residential location: Tech Zone 4,
- Lifestyle facilities: Clubhouse, swimming pool, gymnasium and indoor games.
- Outdoor recreation: Sports facilities, yoga lawn and children’s play area.
- High-rise development: Multiple towers, including an iconic tower.
- Family-oriented layouts: Selected configurations include servant rooms.
- Delhi-NCR access: Road connections towards Noida and other regional destinations.
Weigh these features against the purchase cost, layout, construction status, service arrangements and your daily commute.
Is Aspire Leisure Park by Gaurs the Right Home for Your Family?
Aspire Leisure Park by Gaurs is a good fit for buyers who want spacious, premium homes in Tech Zone 4, Greater Noida West. The project offers 3 BHK, 4 BHK and 5-bedroom duplex residences. Sizes run from 2,299 sq. ft. to 7,263 sq. ft., and the price starts at 2.24 Cr onwards. A 23,960 sq. ft. clubhouse, a swimming pool, a gymnasium, sports courts and landscaped open spaces add to the lifestyle offering. Marketplaces, parks and road links towards Noida and Greater Noida are close by.
Highlights Aspire Leisure Park by Gaurs
- Starting Price 2.24 Cr Onwards
- Prime Tech Zone 4 Location, Greater Noida West
- Spacious 3 BHK, 4 BHK & 5-Bedroom Duplex Homes
- Home Sizes from 2,299 to 7,263 Sq. Ft.
- Approx. 8 Acres High-Rise Development
- 23,960 Sq. Ft. Grand Clubhouse
- Swimming Pool, Gym & Indoor Games
- Open Gym, Badminton, Basketball & Yoga Lawn
- Servant Room in Selected Configurations
- Possession Expected January 2029
Price List Aspire Leisure Park by Gaurs
| Bedrooms | Sizes | Price |
|---|---|---|
| 3 BHK | 2,299 Sq. Ft. Sq.ft. | On Request |
| 4 BHK | 2,783 Sq. Ft. Sq.ft. | On Request |
| 4 BHK | 3,769 Sq. Ft. Sq.ft. | On Request |
| 5 BHK | 7,263 Sq. Ft. Sq.ft. | On Request |
FLoor Plan
Site Plan
Property Amenities
-
Hospital
-
Intercom facility
-
Airport
-
Shopping Center
-
Resturent
-
Coffee Shop
-
Parking
-
Gardens
-
Indoor Games
-
Out Door Games
-
Mini Theater
-
Club House
-
Security Guard
-
GYM
-
wifi
-
CCTV
Property Location
- Airport : 24 km
- Hospital : 5 km
- Railway : 8 km
- Atm : 100 m
- School : 2 Km
FAQs Aspire Leisure Park by Gaurs
It is in Tech Zone 4, Amrapali Leisure Valley, Greater Noida West (Noida Extension), Uttar Pradesh.
The price starts at ₹2.24 Cr onwards. The final cost depends on size, floor and applicable charges.
It offers 3 BHK, 4 BHK and 5-bedroom duplex residences.
The sizes are 2,299 sq. ft., 2,783 sq. ft., 3,769 sq. ft. and 7,263 sq. ft.
The developer is Gaurs Group, with NBCC involvement stated in project materials.
The expected possession is January 2029.
It has a 23,960 sq. ft. clubhouse, swimming pool, gymnasium, indoor games, sports courts, yoga lawn and a children’s play area.